















10312 HASKINS ST Lenexa, KS 66215 Open Sun 12PM-2PM
UPDATED: 10/04/2026 07:11 PM
$365,000
3 Beds3 Baths2,376 SqFt
Key Details
Property Type Single Family Home
Sub Type Single Family Residence
Listing Status Active
Purchase Type For Sale
Square Footage 2,376 sqft
Price per Sqft $153
Subdivision Century Estates Iii
MLS Listing ID 2640479
Style Traditional
Bedrooms 3
Full Baths 2
Half Baths 1
Year Built 1983
Annual Tax Amount $5,729
Lot Size 9,882 Sqft
Acres 0.22685951
Property Sub-Type Single Family Residence
Source hmls
Property Description
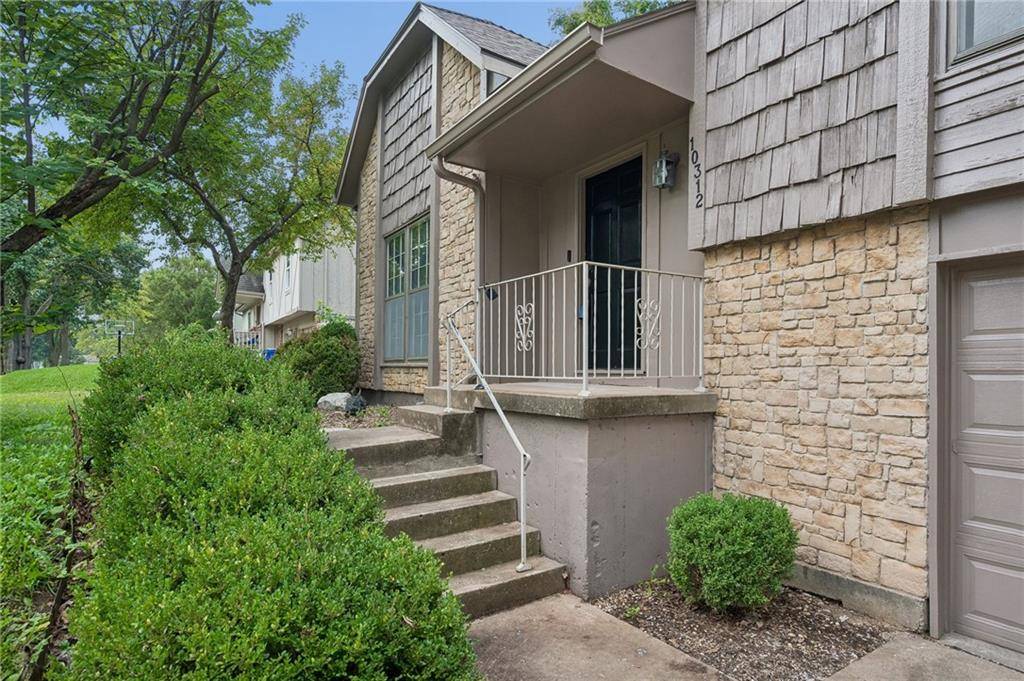
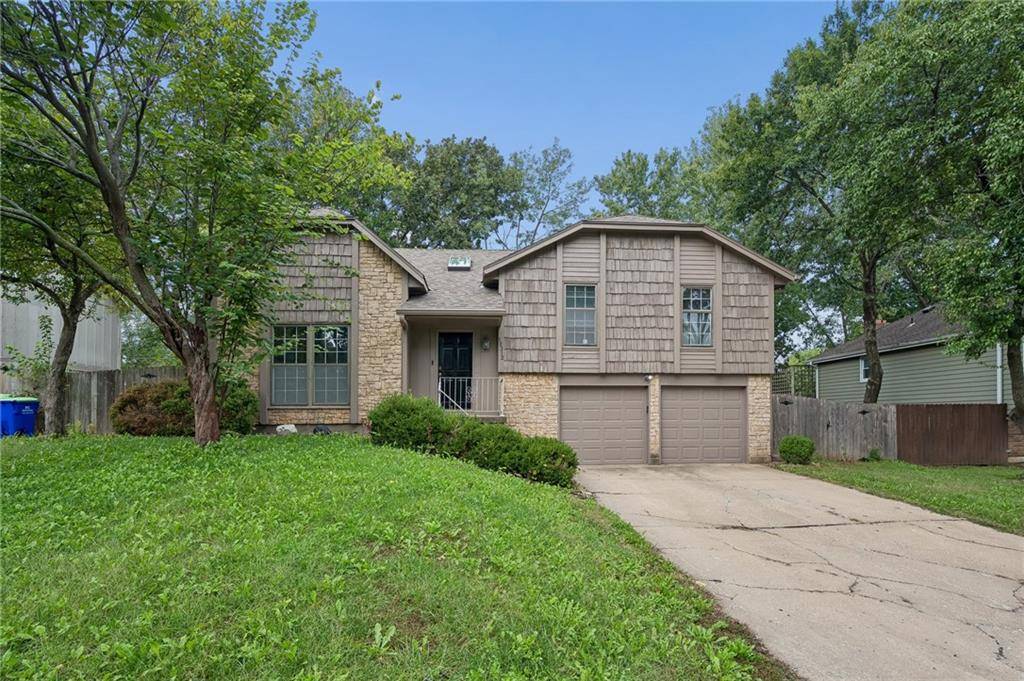
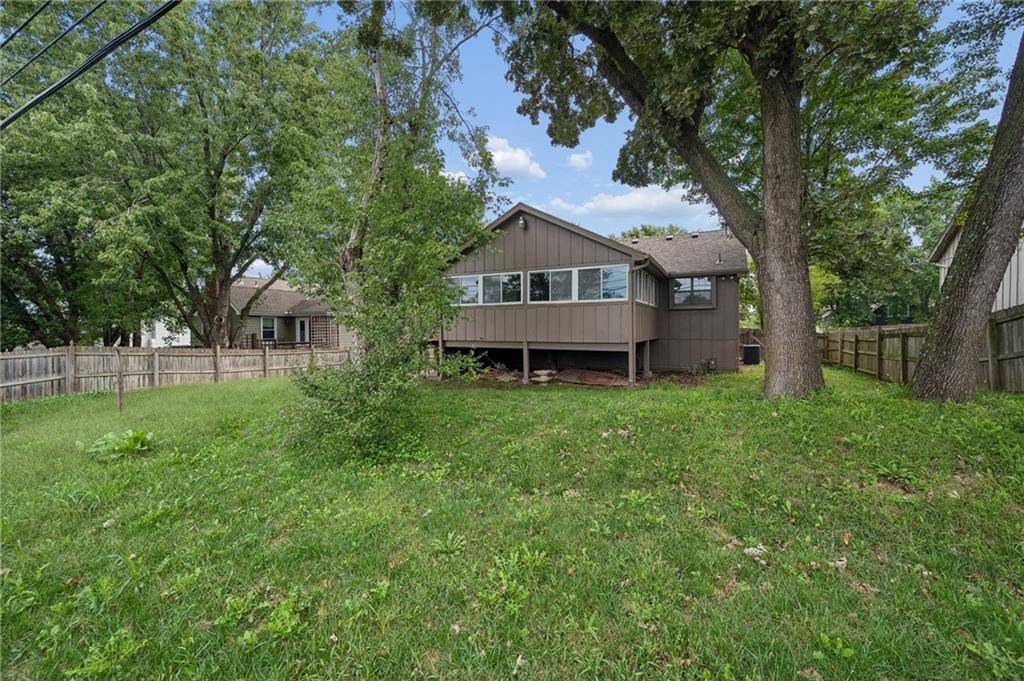
Natural stone and shake siding elevate the architectural charm of this updated, side-to-side split-level home. Set in Lenexa on a 0.23-acre lot, the exterior features textured stone, wood siding, and newer composition roof, complete with a private entrance and an attached garage. Inside, a freshly painted neutral color palette pairs with freshly painted ceilings, highlighted by updated lighting in the kitchen, dining space, and bathrooms.
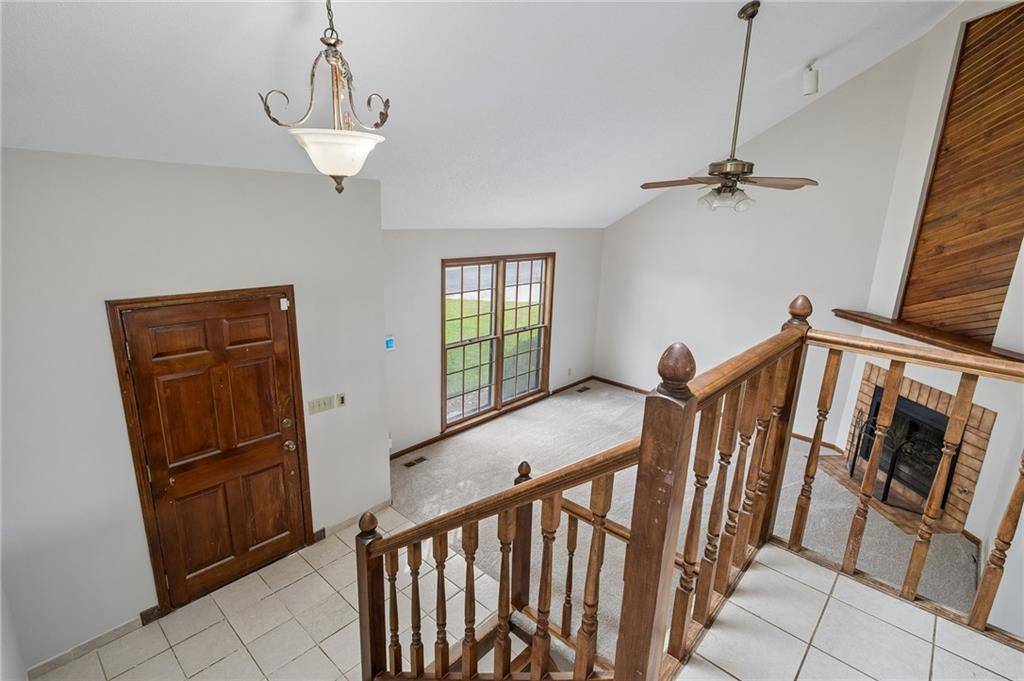
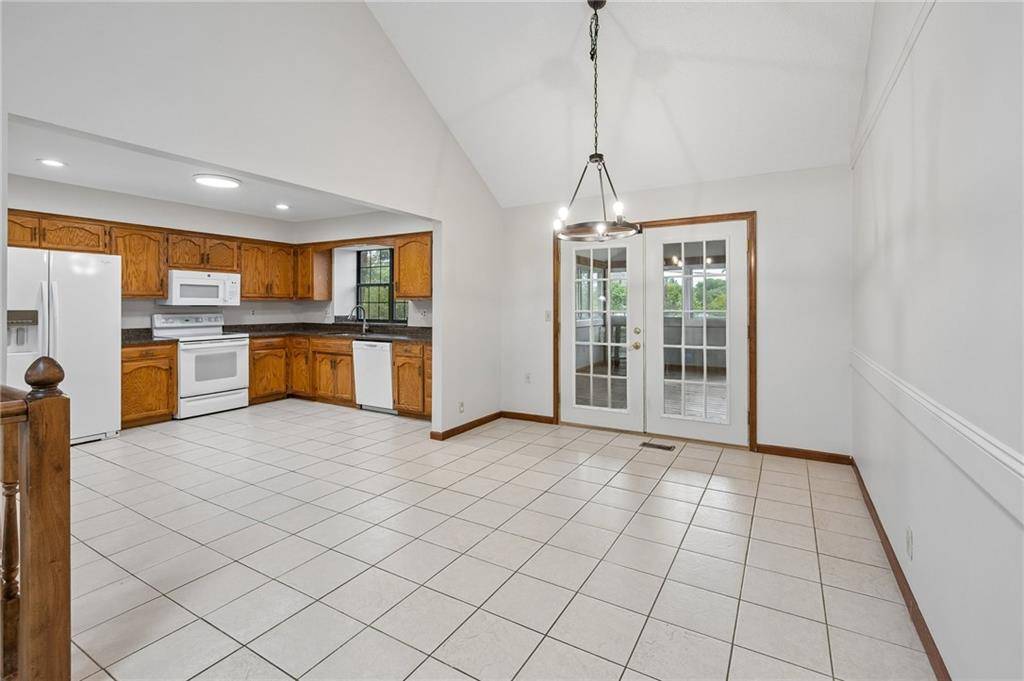
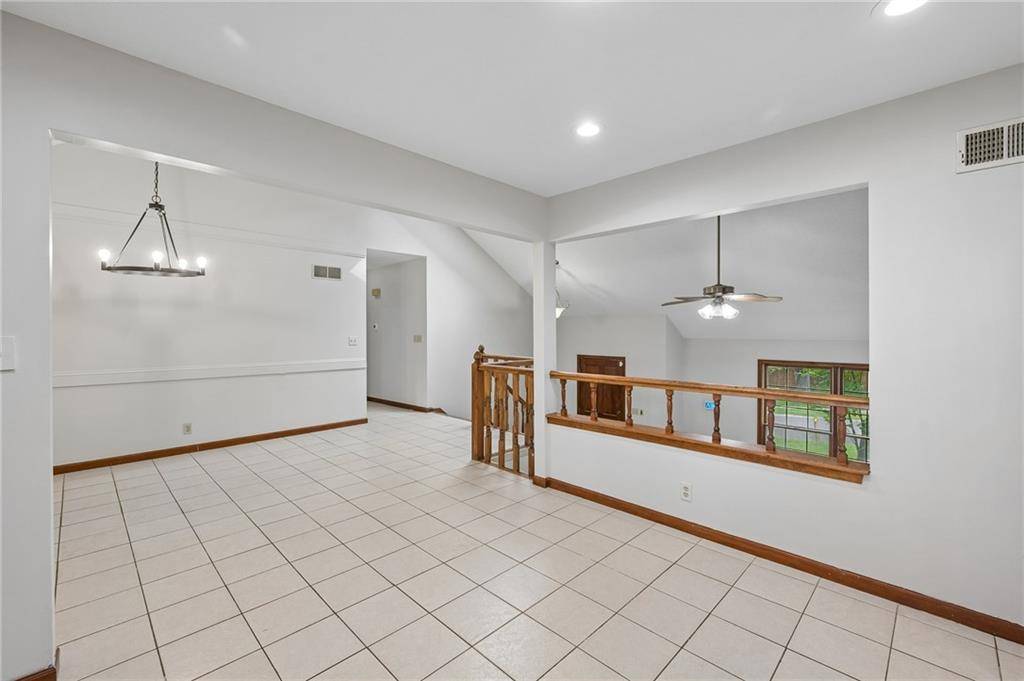
The main living spaces offer soaring vaulted ceilings, ceiling fans, and skylights. A wood-burning brick fireplace anchors the living room, which is finished with new carpet and tile flooring. The kitchen features wood cabinetry, stone countertops, ceramic tile flooring and pantry, equipped with a dishwasher, disposal, electric oven, microwave, and refrigerator. Seamlessly adjoining the kitchen is the dining area, complete with tile flooring, new chandelier and vaulted ceilings.
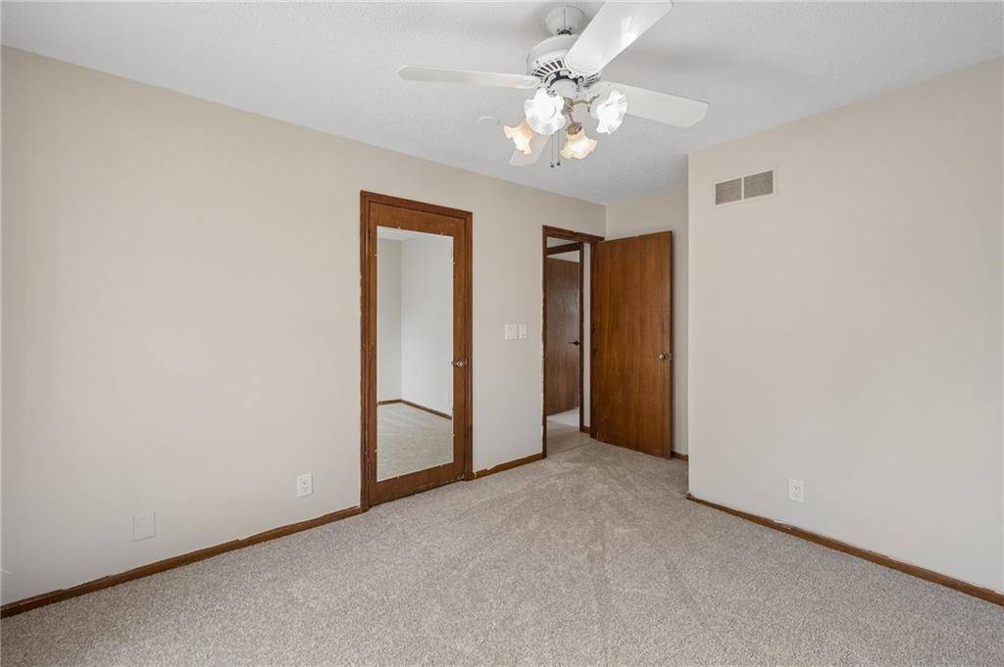
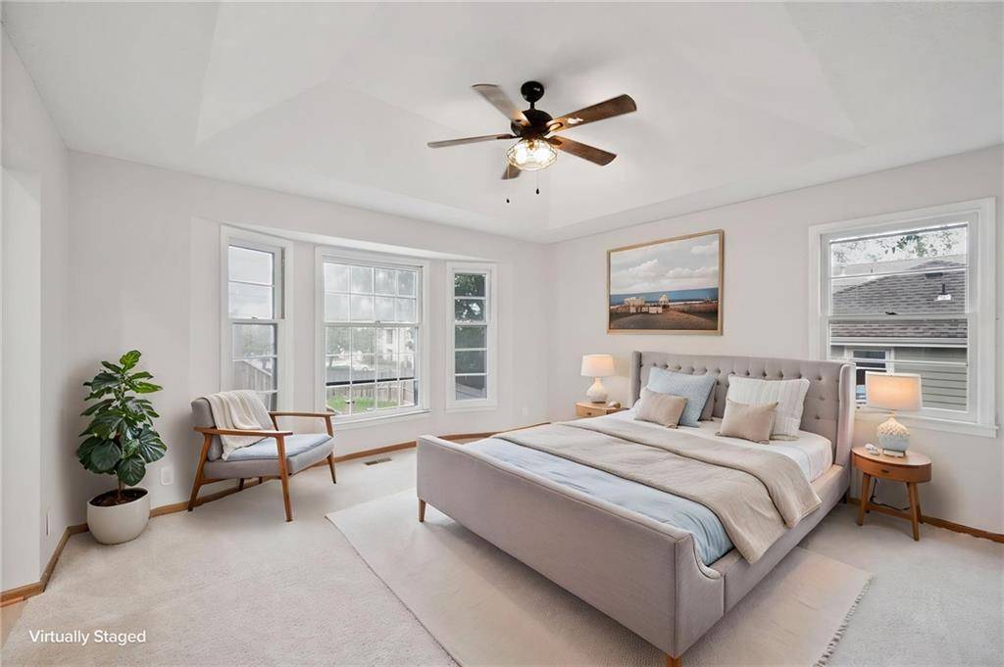
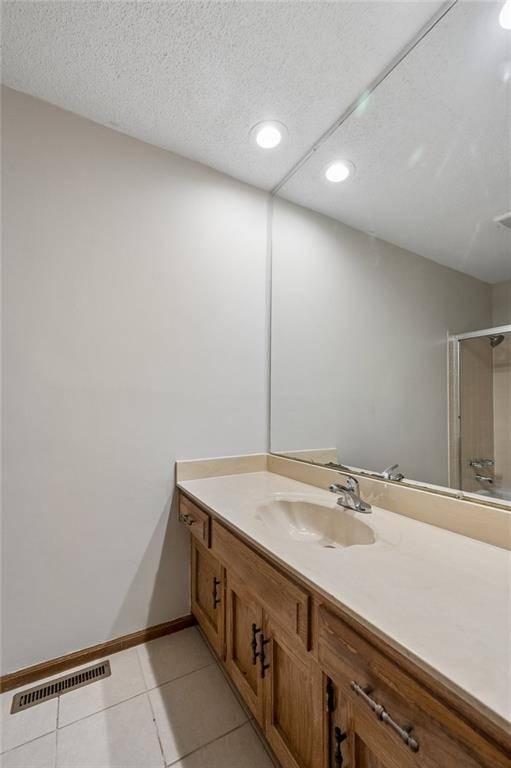
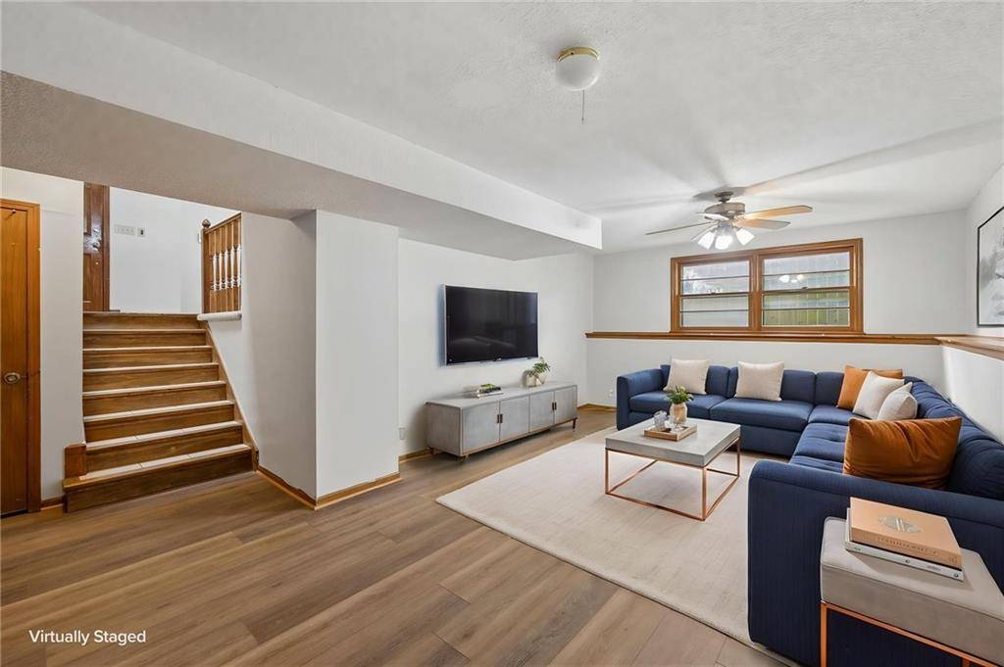
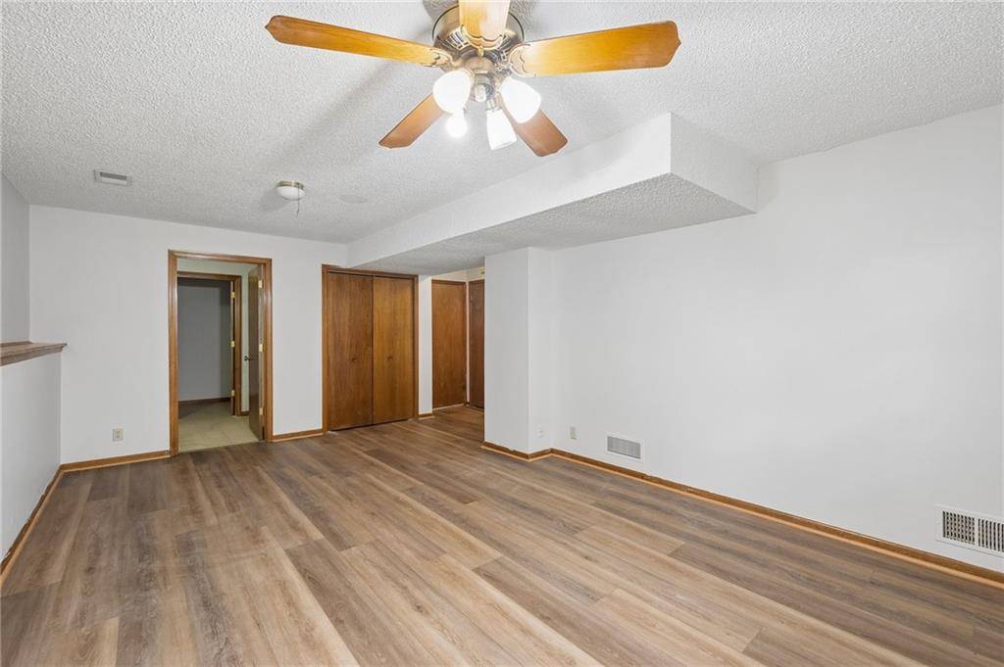
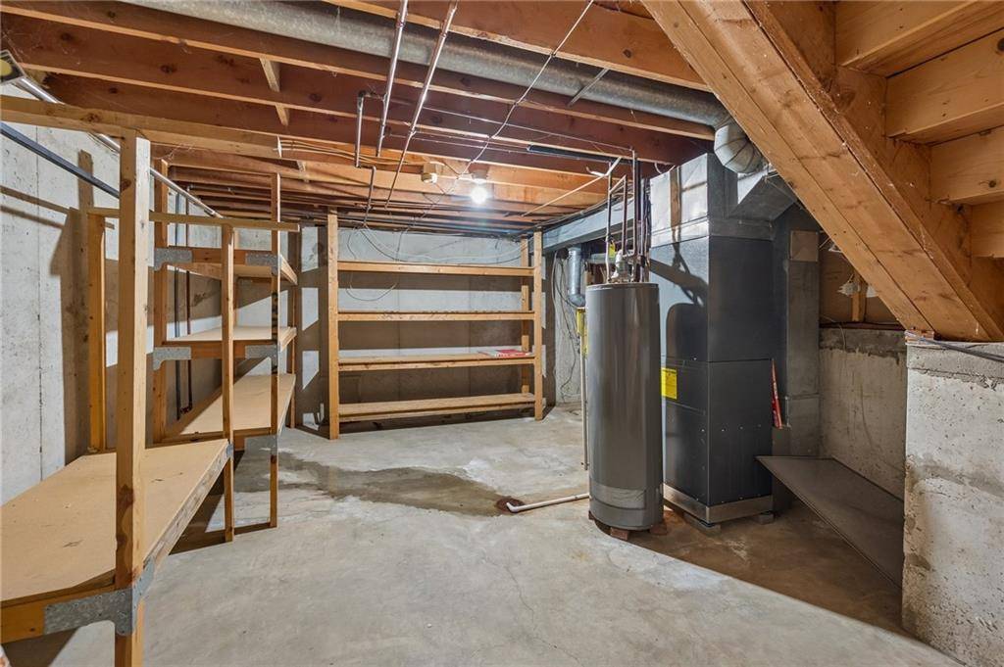
The home offers three bedrooms and two and a half bathrooms. The bedrooms feature new neutral carpeting, ceiling fans, with select rooms showcasing tray ceilings. In the bathrooms, you will find details such as a white cabinet vanity with new vinyl plank flooring and a walk-in shower with tile walls. For additional living space, the finished lower level provides a family room, a half bath, and a laundry utility space, plus an unfinished concrete subbasement with built-in shelving for storage.
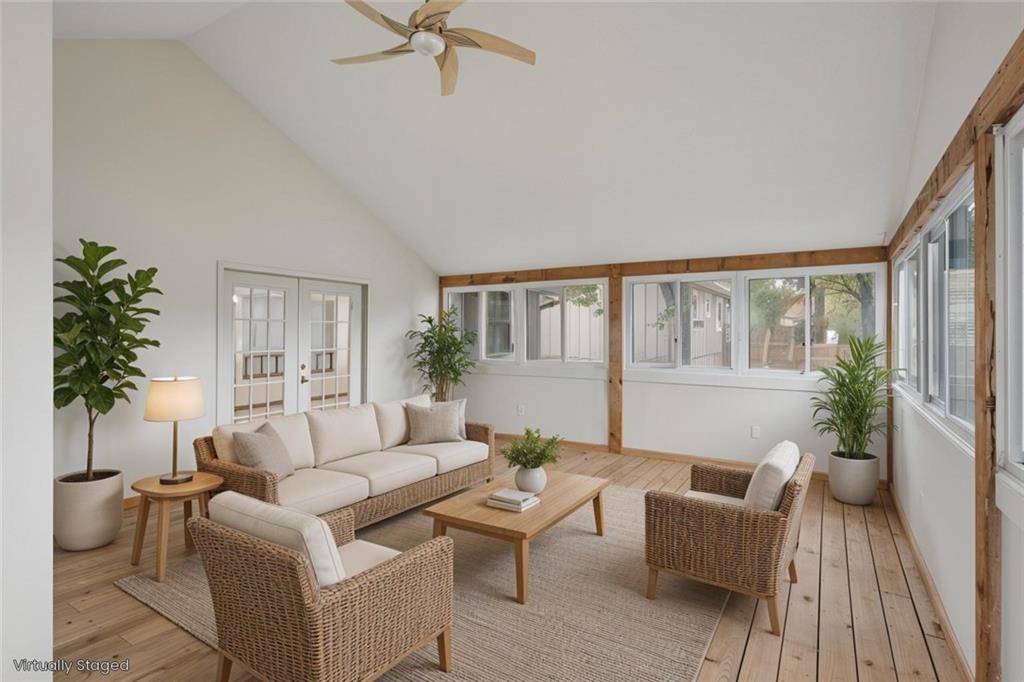
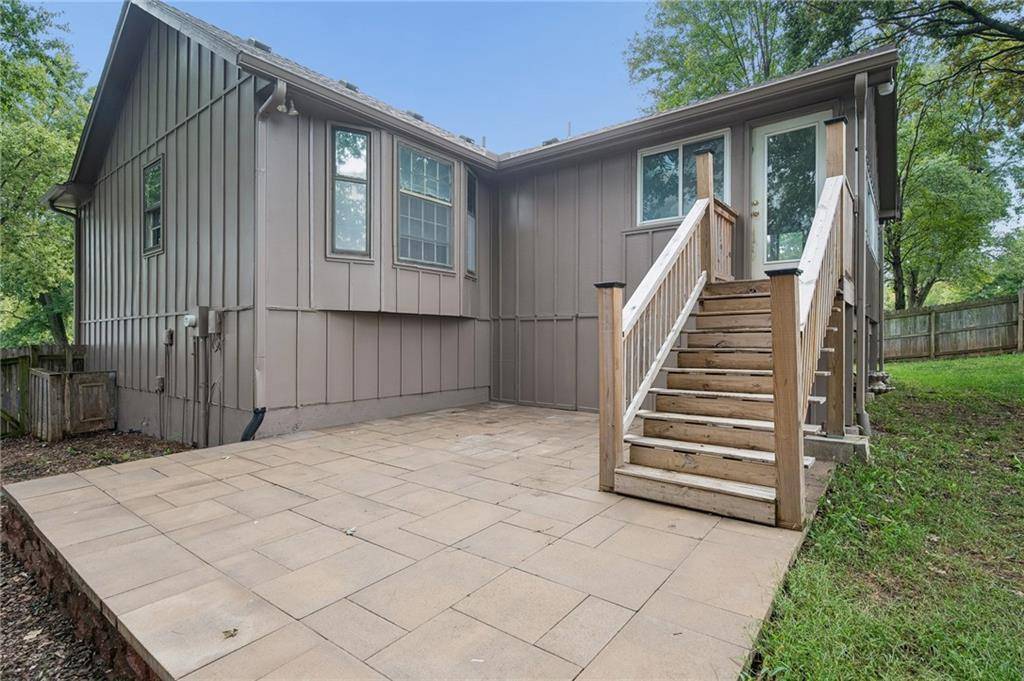
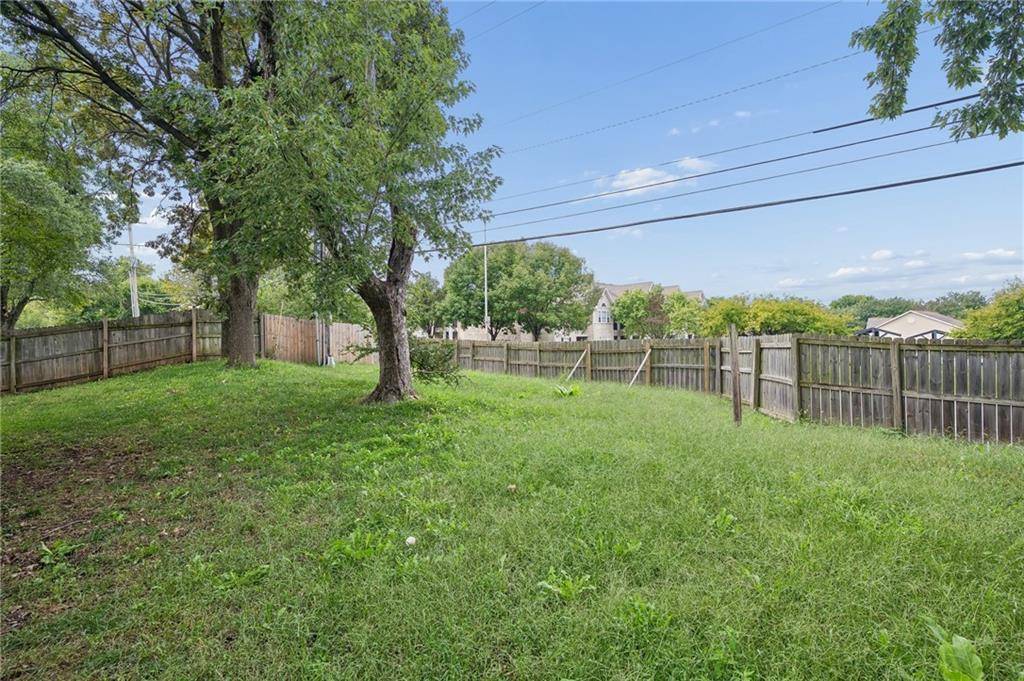
Outdoor living features include a covered porch with vaulted ceilings, which could be converted to a four-season space with the addition of a mini-split. From there, step down to the stone patio area, which overlooks the spacious grassy backyard fully enclosed by wood fencing and shaded by mature trees.
Schedule a time to explore this must-see Lenexa property and experience all its features firsthand.


Use of this site means you agree to the Terms of Use The information displayed on this page is confidential, proprietary, and copyrighted information of Heartland Multiple Listing Service, Inc. (Heartland MLS). © 2022 Heartland Multiple Listing Service, Inc. Heartland MLS and this broker do not make any warranty or representation concerning the timeliness or accuracy of the information displayed herein. In consideration for the receipt of the information on this page, the recipient agrees to use the information solely for the private non-commercial purpose of identifying a property in which the recipient has a good faith interest in acquiring. The data relating to real estate displayed on this website comes in part from the Heartland Multiple Listing Service database compilation. The properties displayed on this website may not be all of the properties in the Heartland MLS database compilation or all of the properties listed with other brokers participating in the Heartland MLS IDX program. Detailed information about the properties displayed on this website includes the name of the listing company. Prices displayed on all Sold listings are the Last Known Listing Price and may not be the actual selling price. Data last updated 10/04/2026 18:34
Social Cookies
Social Cookies are used to enable you to share pages and content you find interesting throughout the website through third-party social networking or other websites (including, potentially for advertising purposes related to social networking).