


109 SE Chelsea DR Lee's Summit, MO 64063 Coming Soon
UPDATED: 09/09/2026 01:19 PM
$570,000
4 Beds4 Baths3,770 SqFt
Key Details
Property Type Single Family Home
Sub Type Single Family Residence
Listing Status Coming Soon
Purchase Type For Sale
Square Footage 3,770 sqft
Price per Sqft $151
Subdivision Summit Mill
MLS Listing ID 2640490
Style Traditional
Bedrooms 4
Full Baths 3
Half Baths 1
Year Built 2005
Annual Tax Amount $6,841
Lot Size 0.318 Acres
Acres 0.31795225
Property Sub-Type Single Family Residence
Source hmls
Property Description
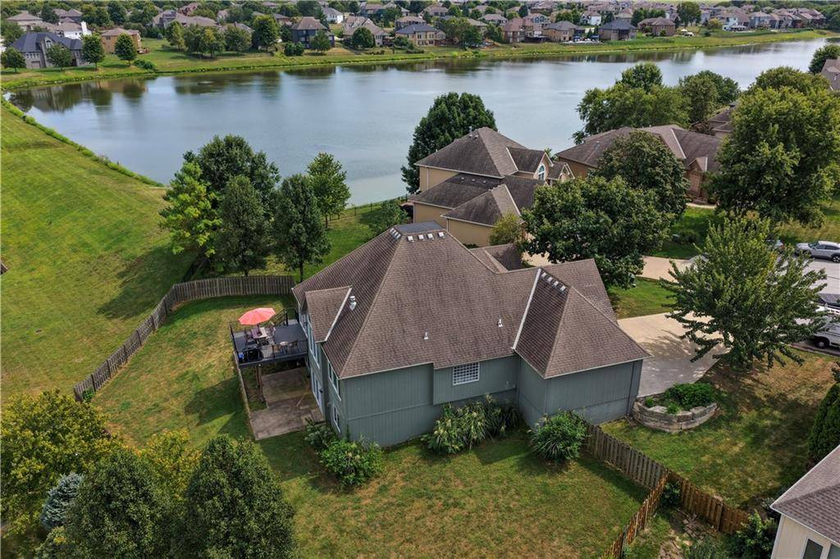
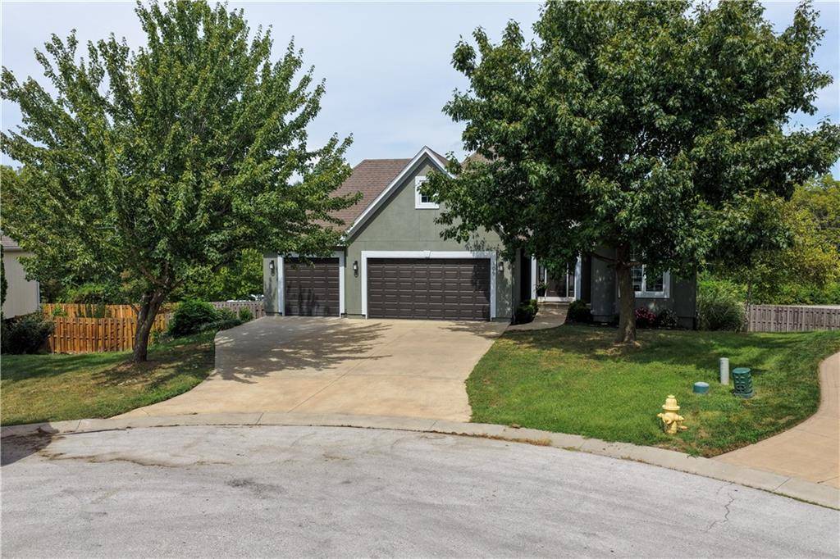
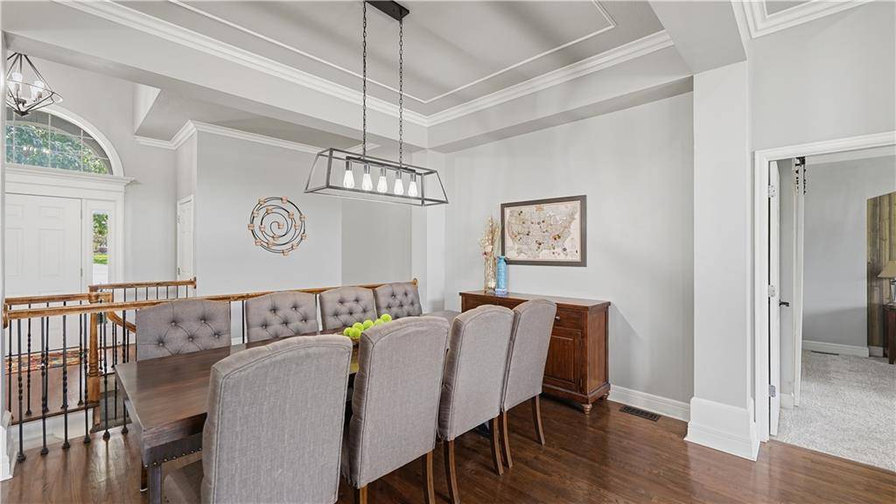
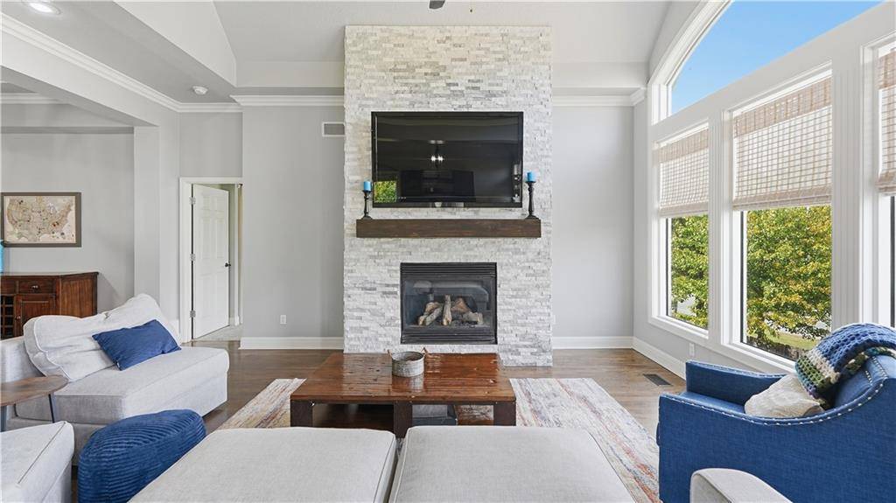
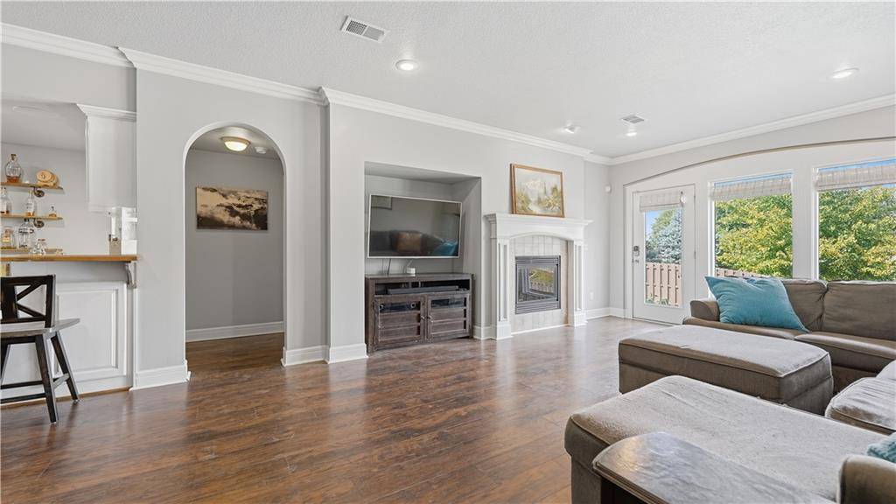
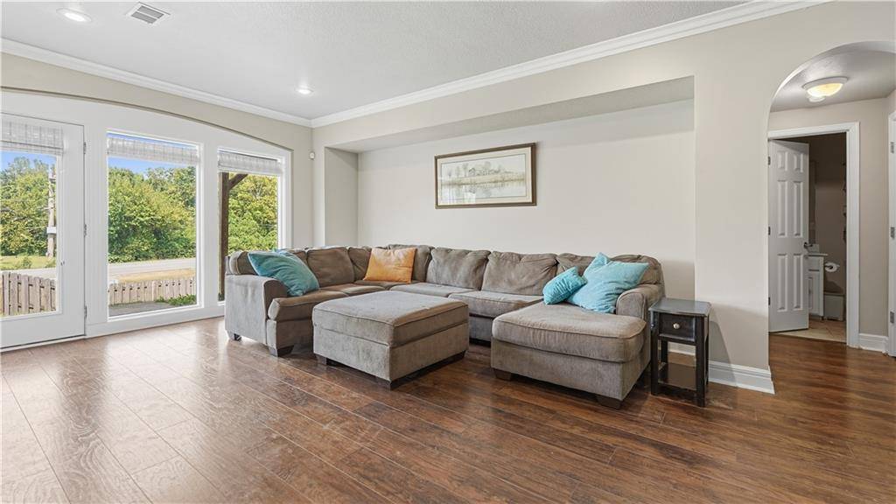
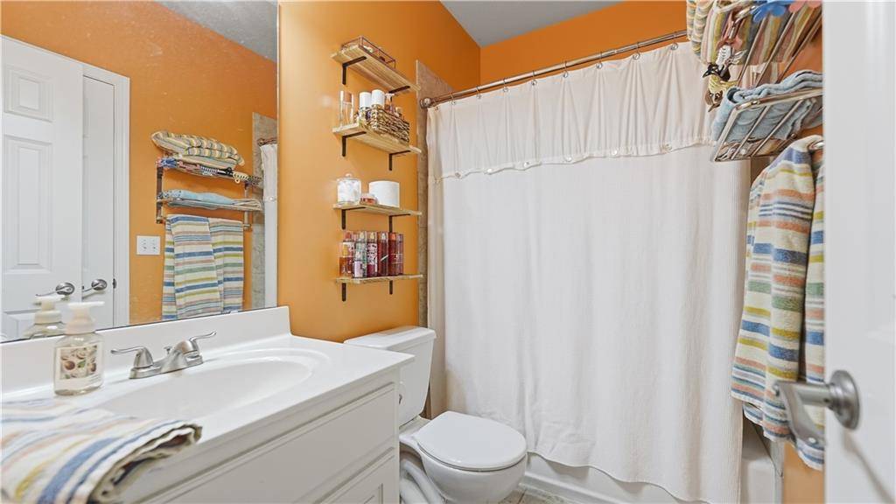
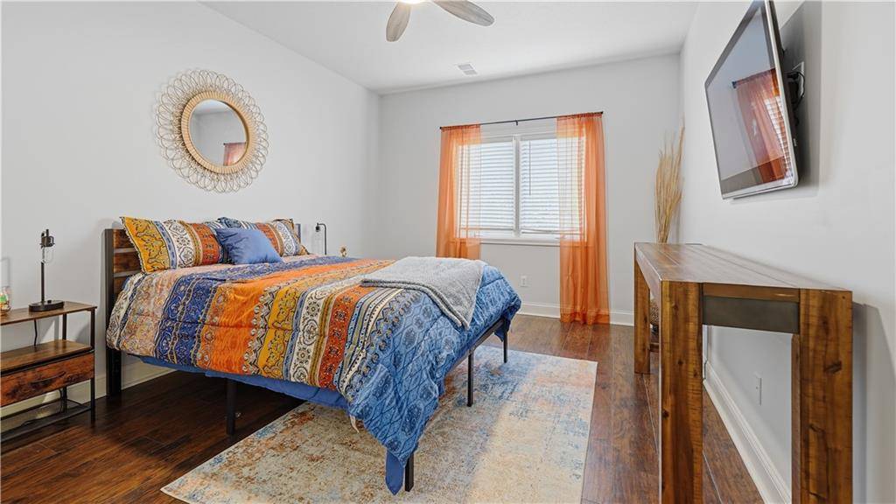
Welcome to this beautifully cared-for and thoughtfully remodeled 4-bedroom, 4-bath home with an open-concept layout and a fully finished walkout basement in Lee's Summit's Summit Mills subdivision.
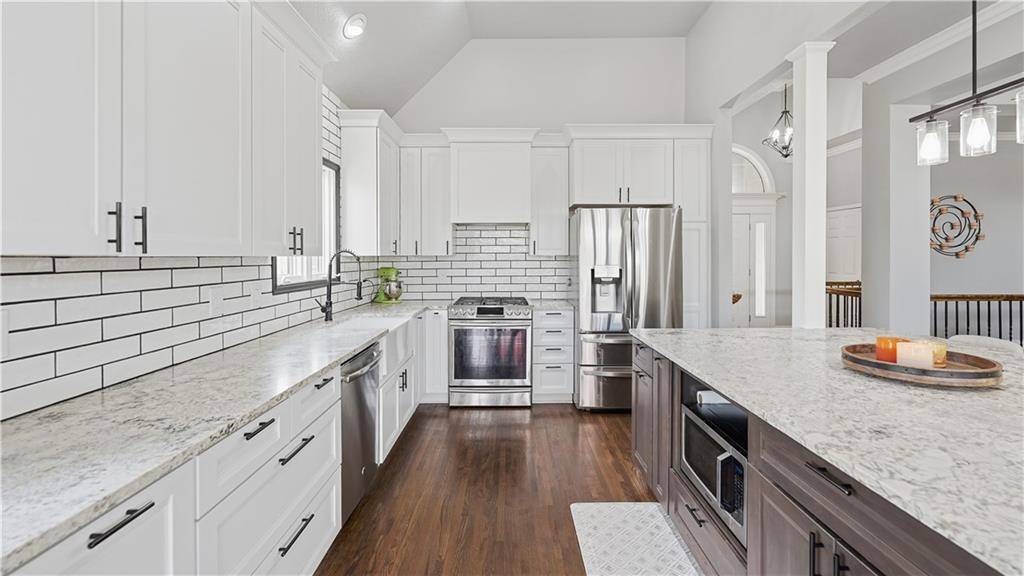
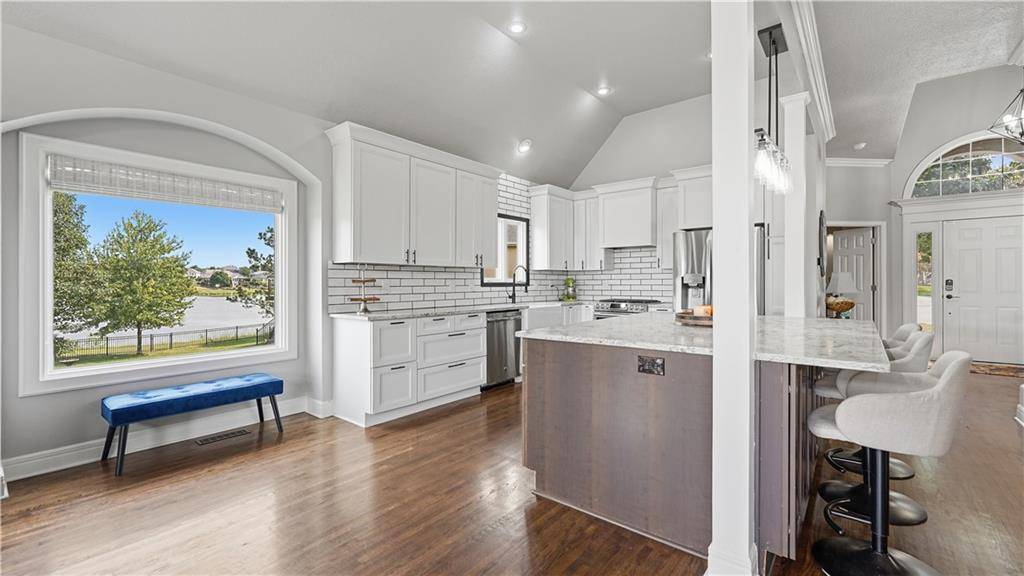
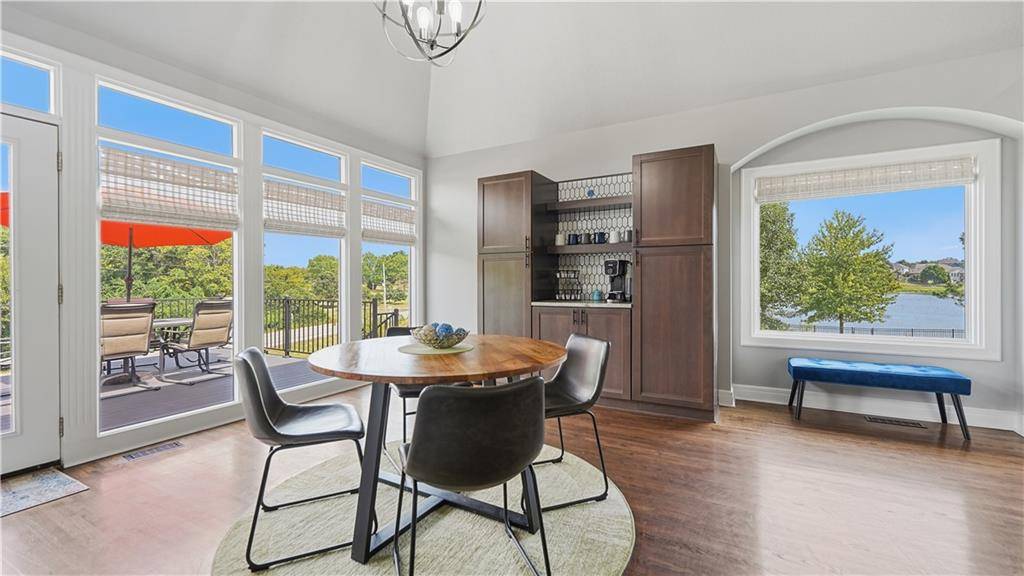
The updated custom kitchen is truly the heart of the home, featuring upgraded cabinetry, an upgraded gas range, a spacious center island, and a custom coffee bar and pantry. Whether you're preparing a quick breakfast, hosting a holiday gathering, or enjoying everyday meals, this kitchen offers both functionality and style. Open views toward the neighborhood lake add an inviting backdrop to the main living spaces.
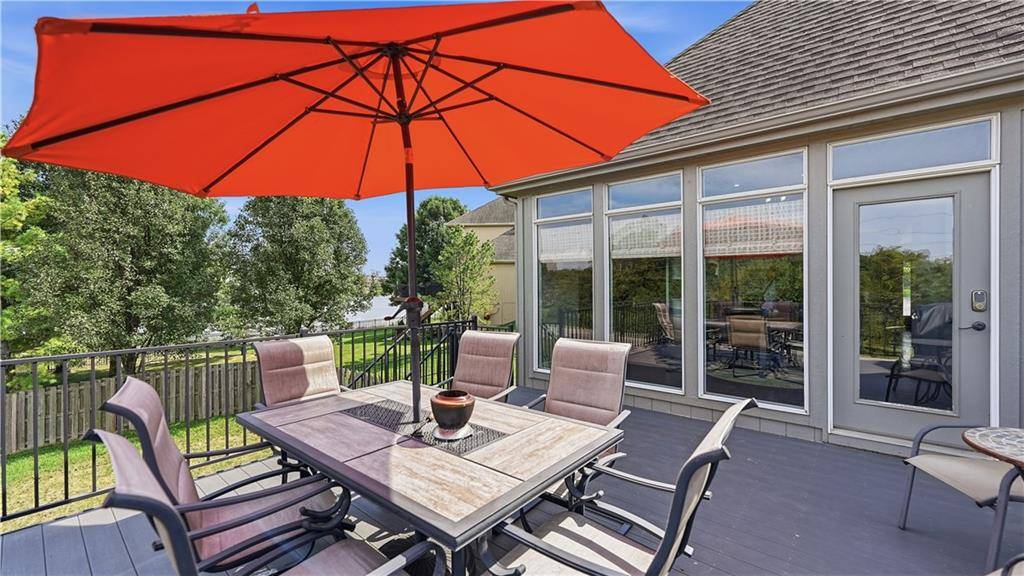
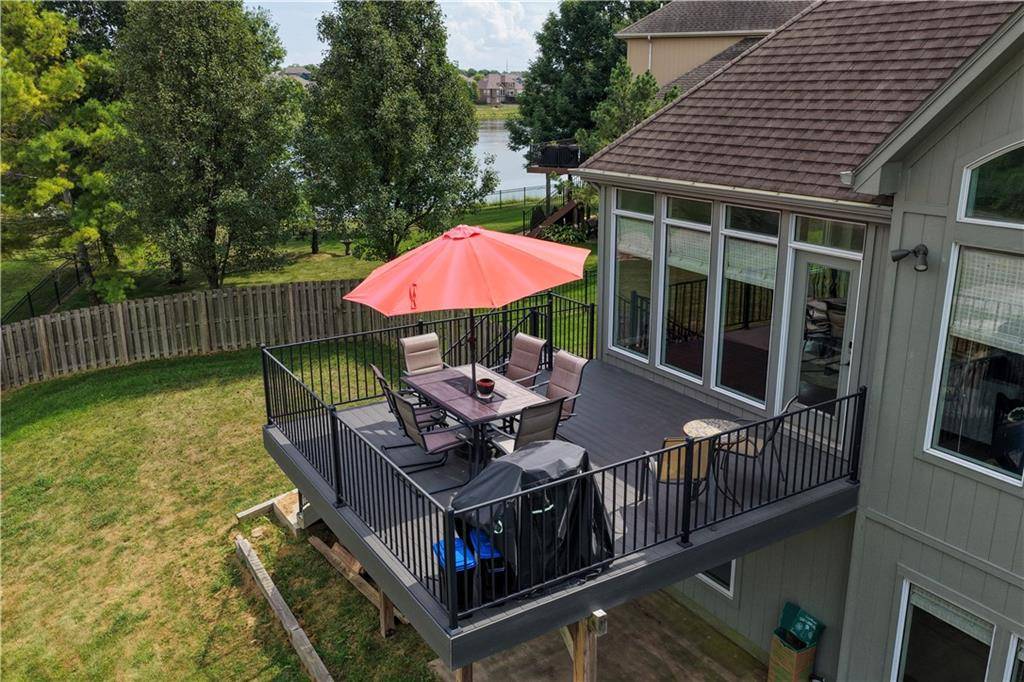
Step outside onto the remodeled deck featuring durable Trux Composite decking and take in the lake view. It's an ideal spot for morning coffee, outdoor dining, or relaxing at the end of the day.
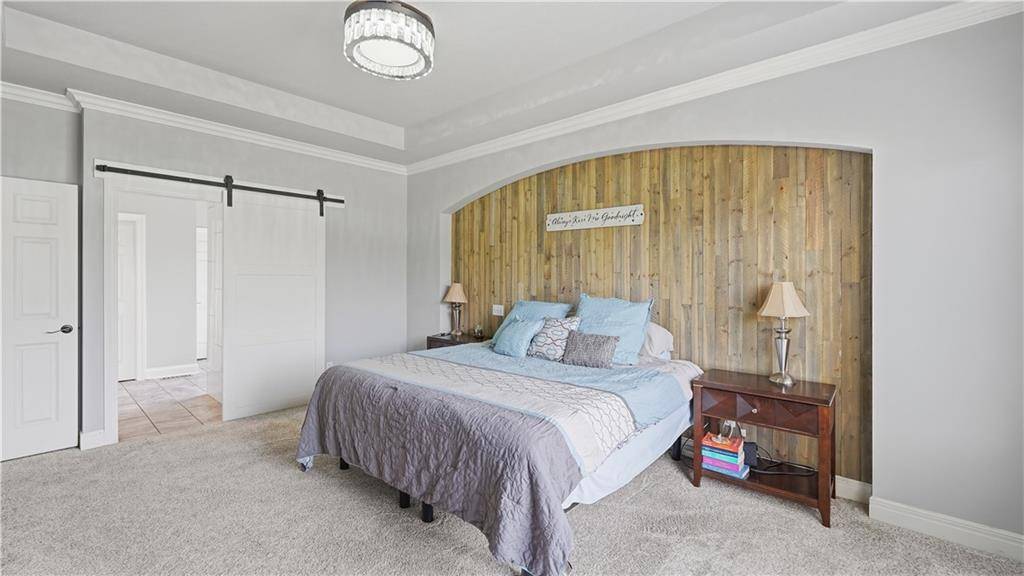
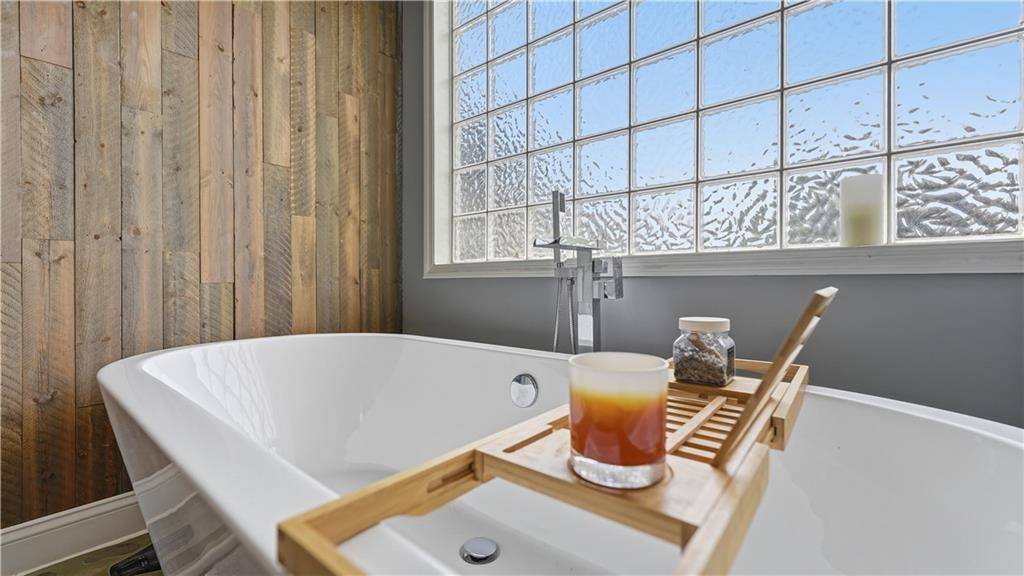
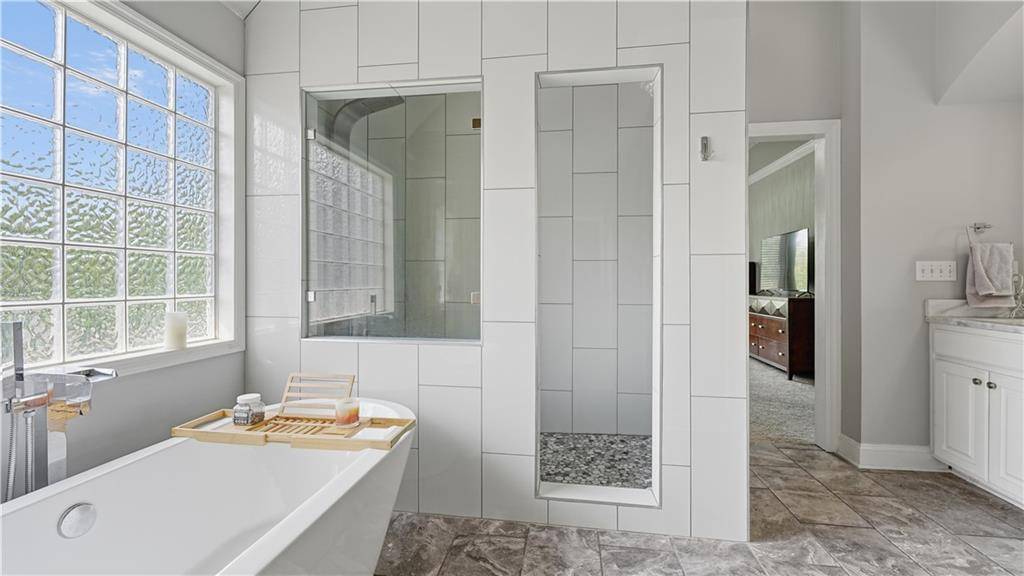
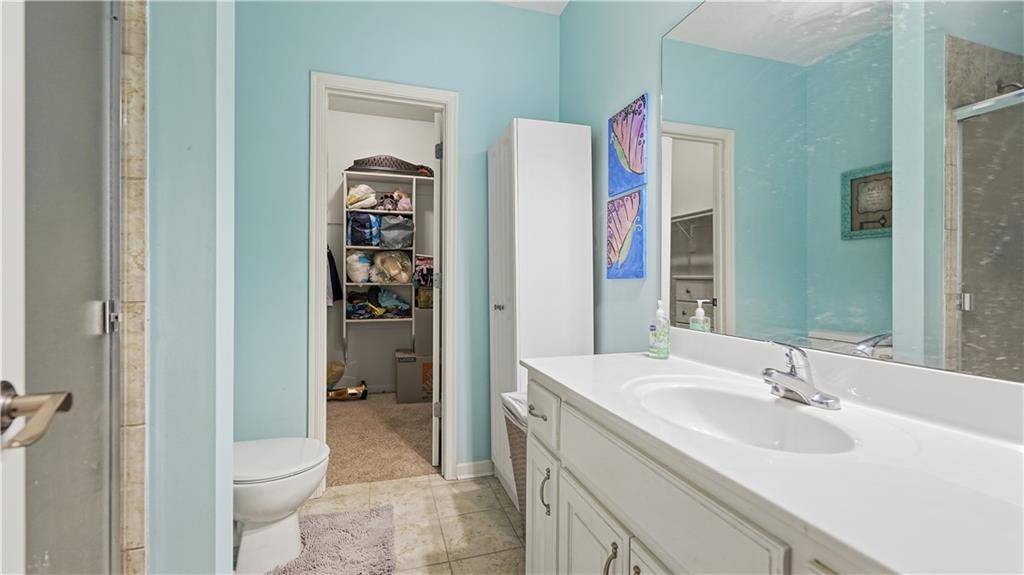
The refreshed primary suite provides a comfortable retreat with a warm wood accent wall and an updated en-suite bath. The spa-inspired bathroom features a soaking tub and custom shower. A spacious walk-in closet includes convenient access to a private laundry room—an exceptional feature that adds functionality to the suite.
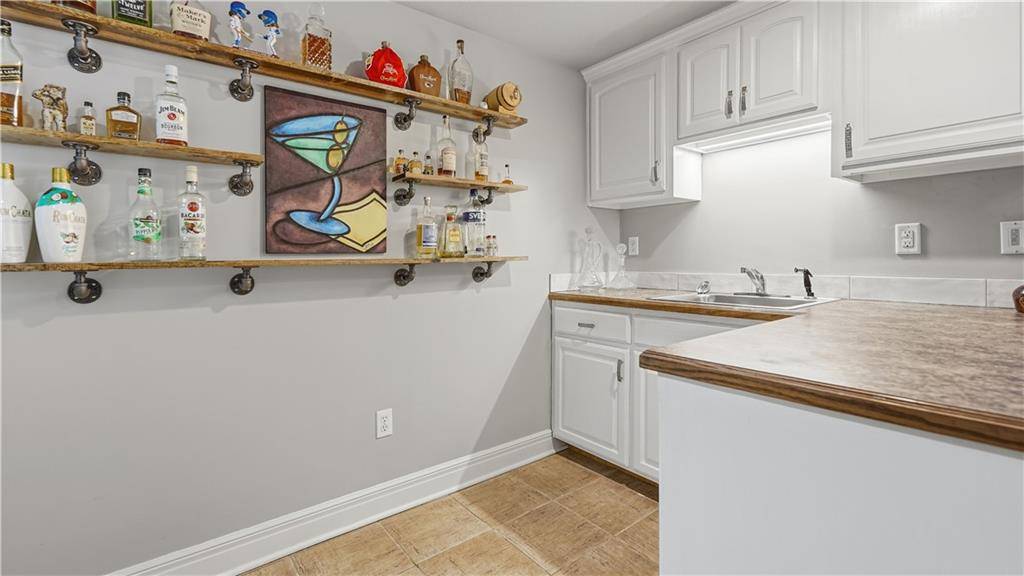
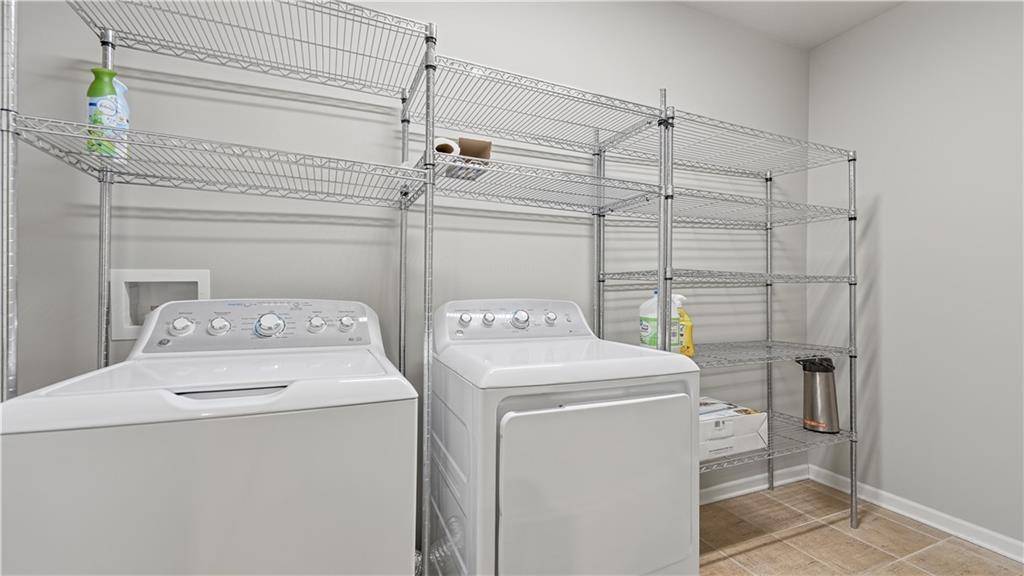
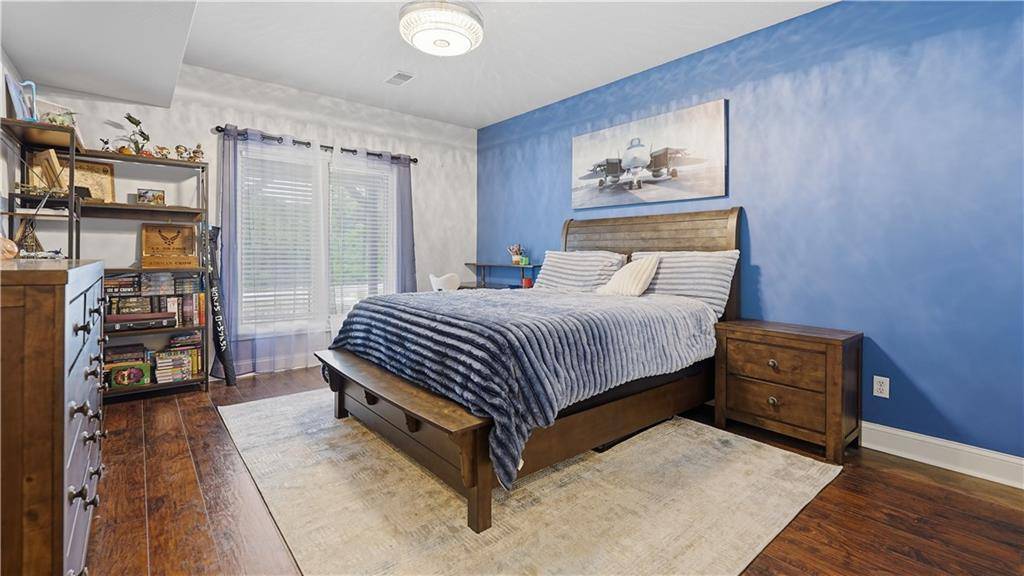
The fully finished walkout basement significantly expands the home's living and entertaining space. A wet bar, second laundry room, fireplace, two bedrooms, and two private bathrooms create a versatile lower level with plenty of possibilities.
With extensive updates, custom finishes, a lake view, a remodeled deck, and a finished walkout basement, this home offers an impressive combination of comfort, functionality, and thoughtful design.


Use of this site means you agree to the Terms of Use The information displayed on this page is confidential, proprietary, and copyrighted information of Heartland Multiple Listing Service, Inc. (Heartland MLS). © 2022 Heartland Multiple Listing Service, Inc. Heartland MLS and this broker do not make any warranty or representation concerning the timeliness or accuracy of the information displayed herein. In consideration for the receipt of the information on this page, the recipient agrees to use the information solely for the private non-commercial purpose of identifying a property in which the recipient has a good faith interest in acquiring. The data relating to real estate displayed on this website comes in part from the Heartland Multiple Listing Service database compilation. The properties displayed on this website may not be all of the properties in the Heartland MLS database compilation or all of the properties listed with other brokers participating in the Heartland MLS IDX program. Detailed information about the properties displayed on this website includes the name of the listing company. Prices displayed on all Sold listings are the Last Known Listing Price and may not be the actual selling price. Data last updated 09/09/2026 18:08
Social Cookies
Social Cookies are used to enable you to share pages and content you find interesting throughout the website through third-party social networking or other websites (including, potentially for advertising purposes related to social networking).