

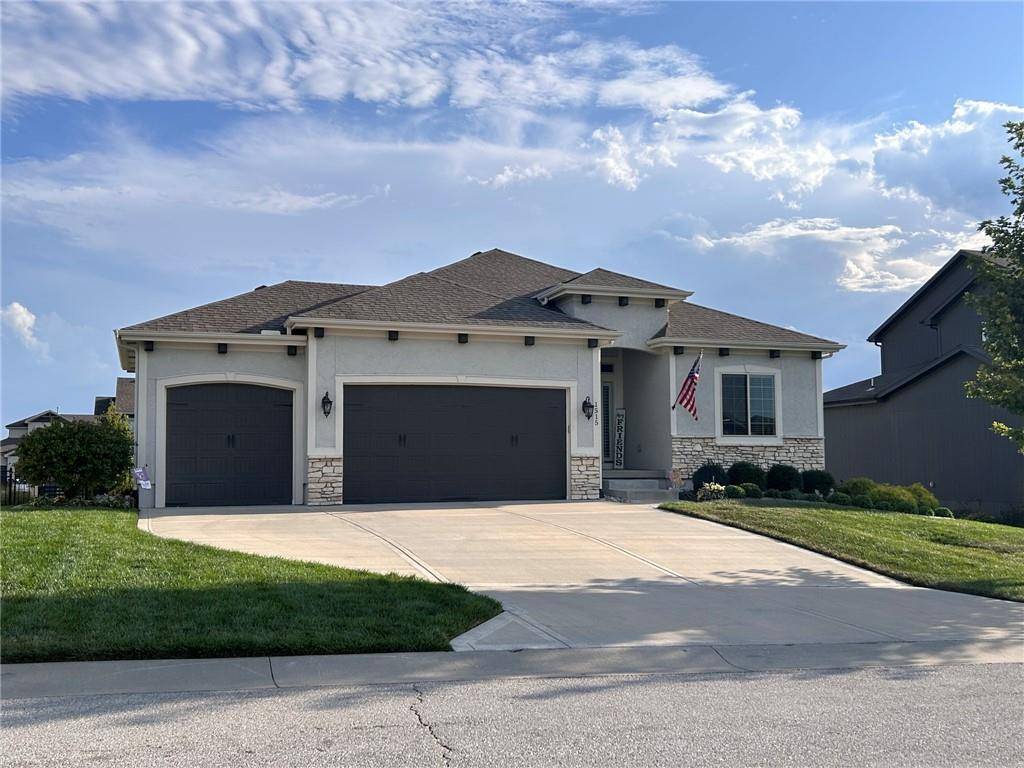
1515 SW Arbor Falls DR Lee's Summit, MO 64082 Coming Soon
UPDATED: 09/08/2026 02:11 PM
$500,000
4 Beds3 Baths2,525 SqFt
Key Details
Property Type Single Family Home
Sub Type Single Family Residence
Listing Status Coming Soon
Purchase Type For Sale
Square Footage 2,525 sqft
Price per Sqft $198
Subdivision Hawthorn Ridge
MLS Listing ID 2640804
Style Traditional
Bedrooms 4
Full Baths 3
HOA Fees $825/ann
Year Built 2019
Annual Tax Amount $5,316
Lot Size 9,583 Sqft
Acres 0.21999541
Property Sub-Type Single Family Residence
Source hmls
Property Description
Coming soon, this six-year-young reverse one-and-a-half-story home in sought-after Hawthorn Ridge pairs like-new condition with a layout made for comfortable everyday living. With 2,525 square feet, four bedrooms, three full bathrooms, and a three-car garage, there is room for everything from quiet mornings to lively weekends.
Rich stained cabinetry, quartz countertops, and a generous pantry give the kitchen both polish and practicality. It opens naturally to the great room, where a fireplace supplies instant coziness without demanding a special occasion. Just beyond, the covered deck offers an inviting perch for coffee, dinner, or simply admiring the fenced backyard.
Two bedrooms are conveniently located on the main level, including a spacious primary suite with a large dual vanity and generous closet. The second bedroom can easily serve as a home office, while a full guest bathroom and main-level laundry keep daily routines refreshingly simple.
Downstairs, the finished basement with direct outdoor access expands the possibilities with a large family room with wet bar, two additional bedrooms, a third full bathroom, and ample storage. Just outside the family room, the patio provides access to a peaceful yard, ready for recreation, pets, or unhurried evenings.
Hawthorn Ridge adds a community pool and play area, while nearby shopping, dining, Lee's Summit West High School, downtown Lee's Summit, and James A. Reed Memorial Wildlife Area put everyday essentials and outdoor escapes within easy reach.
Stylish, beautifully maintained, and move-in ready, this home is poised to impress. Schedule your private showing and be among the first to experience it.


Use of this site means you agree to the Terms of Use The information displayed on this page is confidential, proprietary, and copyrighted information of Heartland Multiple Listing Service, Inc. (Heartland MLS). © 2022 Heartland Multiple Listing Service, Inc. Heartland MLS and this broker do not make any warranty or representation concerning the timeliness or accuracy of the information displayed herein. In consideration for the receipt of the information on this page, the recipient agrees to use the information solely for the private non-commercial purpose of identifying a property in which the recipient has a good faith interest in acquiring. The data relating to real estate displayed on this website comes in part from the Heartland Multiple Listing Service database compilation. The properties displayed on this website may not be all of the properties in the Heartland MLS database compilation or all of the properties listed with other brokers participating in the Heartland MLS IDX program. Detailed information about the properties displayed on this website includes the name of the listing company. Prices displayed on all Sold listings are the Last Known Listing Price and may not be the actual selling price. Data last updated 09/09/2026 18:08
Social Cookies
Social Cookies are used to enable you to share pages and content you find interesting throughout the website through third-party social networking or other websites (including, potentially for advertising purposes related to social networking).