













1100 NE Goshen CT Lee's Summit, MO 64064 Coming Soon
UPDATED: 09/09/2026 03:34 PM
$689,900
4 Beds5 Baths3,080 SqFt
Key Details
Property Type Single Family Home
Sub Type Single Family Residence
Listing Status Coming Soon
Purchase Type For Sale
Square Footage 3,080 sqft
Price per Sqft $223
Subdivision Monticello
MLS Listing ID 2640354
Style Traditional
Bedrooms 4
Full Baths 4
Half Baths 1
HOA Fees $1,200/ann
Year Built 2021
Annual Tax Amount $8,345
Lot Size 0.340 Acres
Acres 0.34
Property Sub-Type Single Family Residence
Source hmls
Property Description
Space, Privacy, and Possibility! 4 features set this property apart from anything else on the market right now:
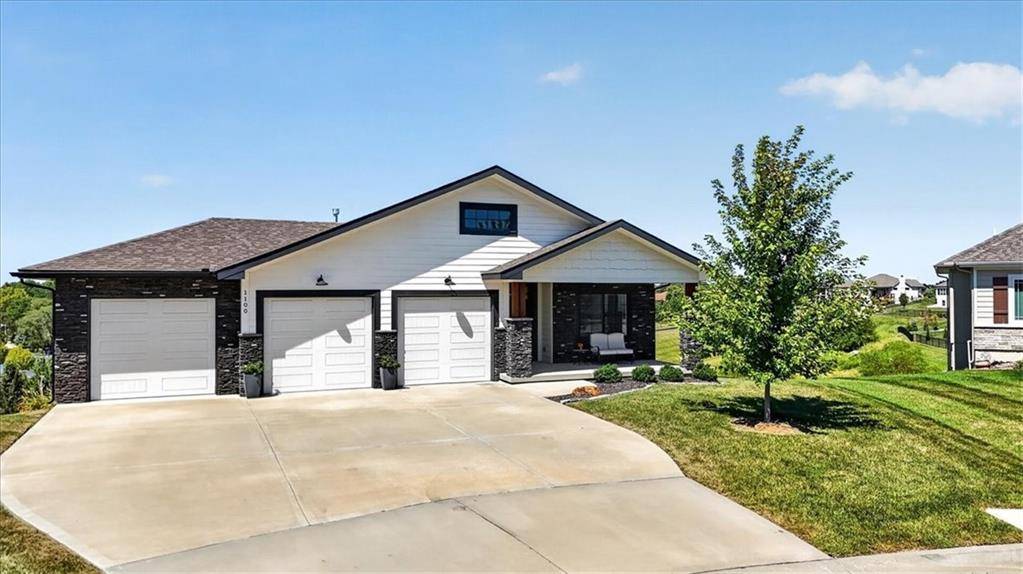
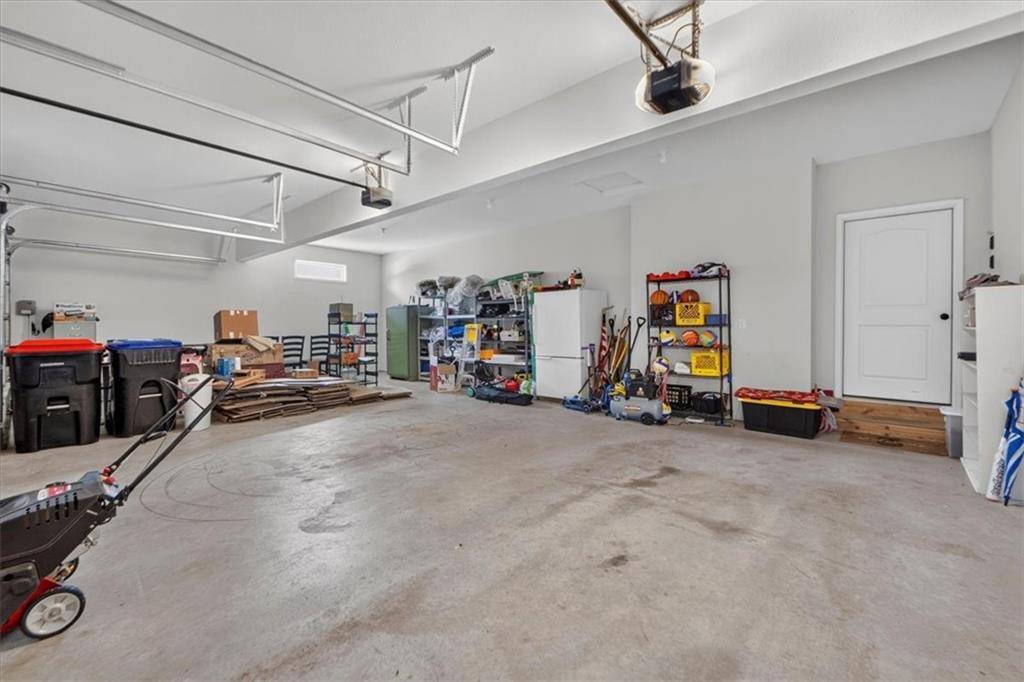
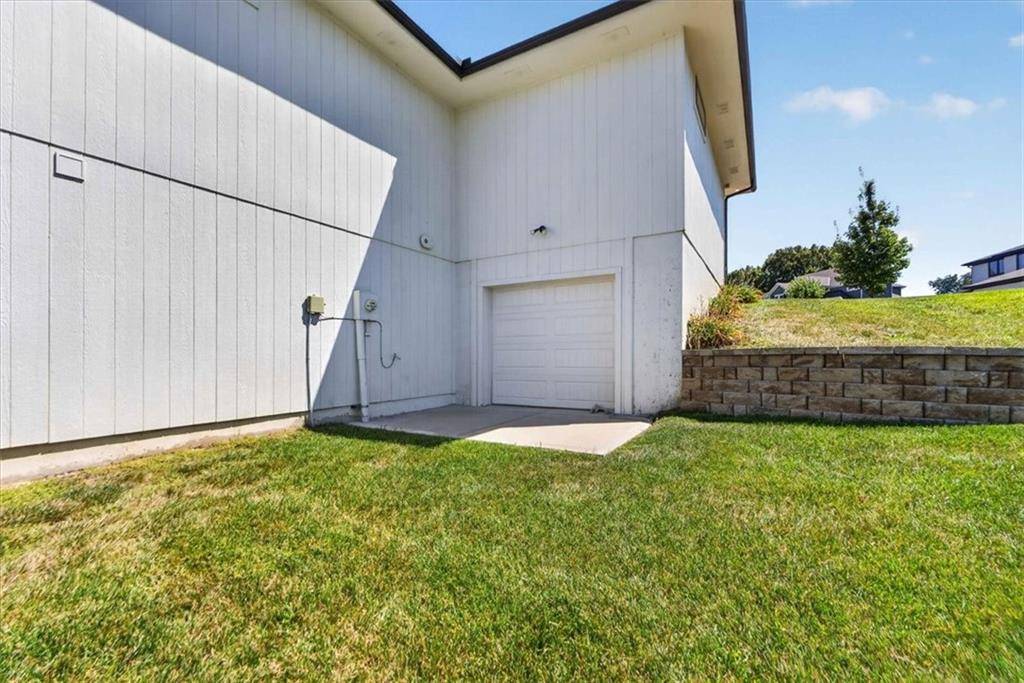
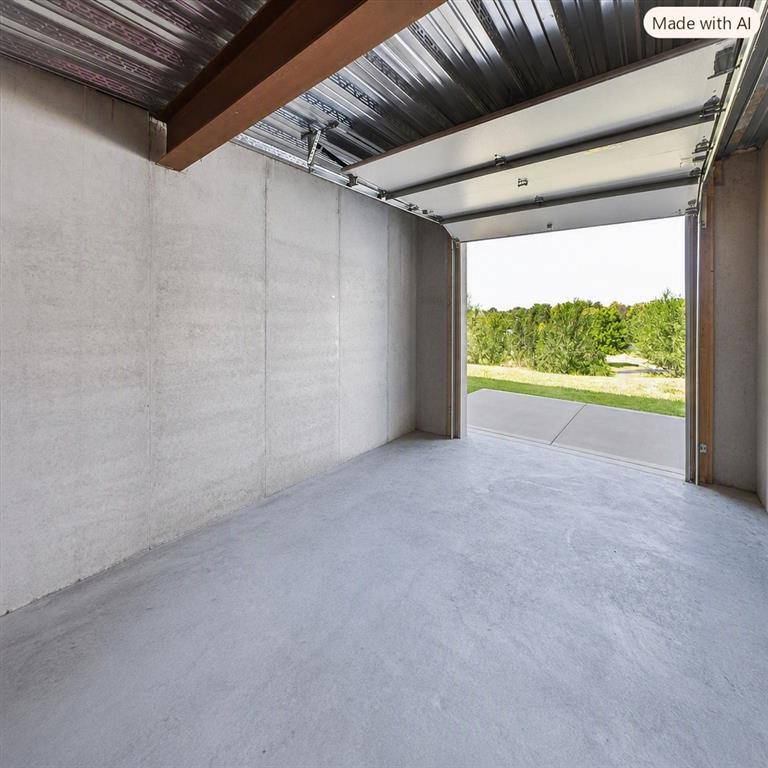
An 830 SQ FT SUSPENDED GARAGE — unfinished and ready for your vision, whether that's a workshop, music studio, or private fitness studio. A rare 4th garage bay opens directly to the backyard for seamless indoor-outdoor access.
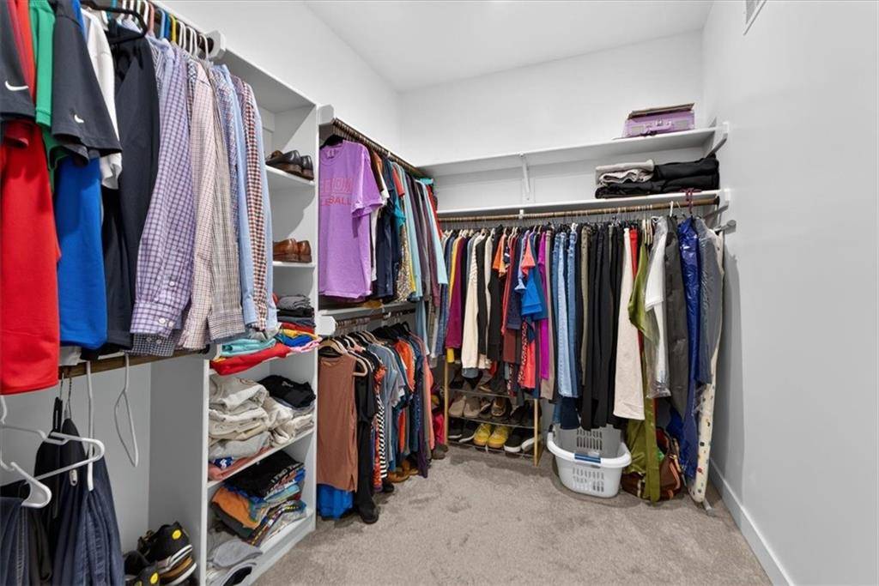
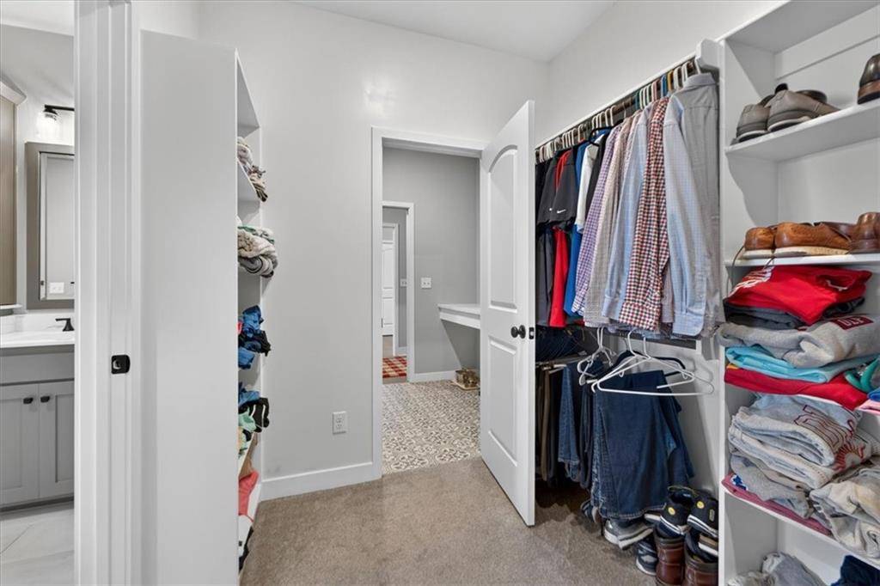
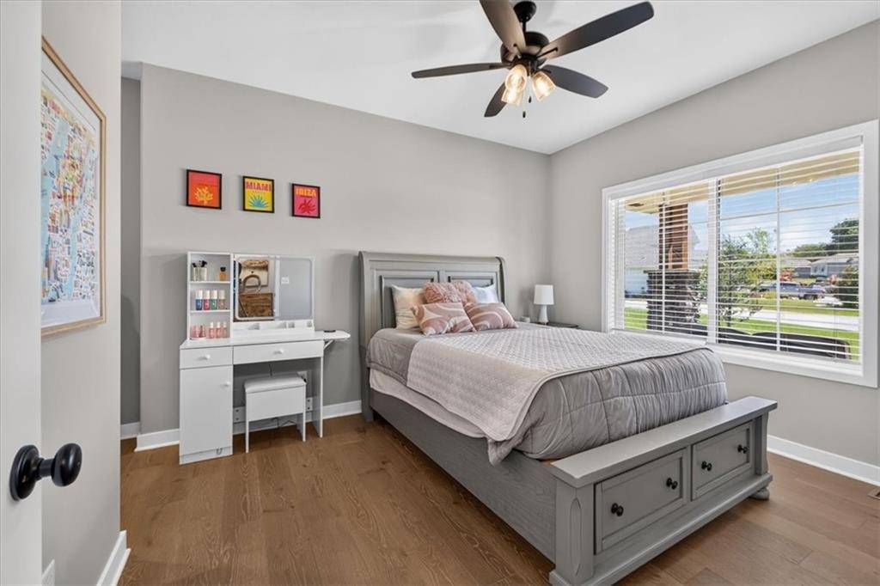
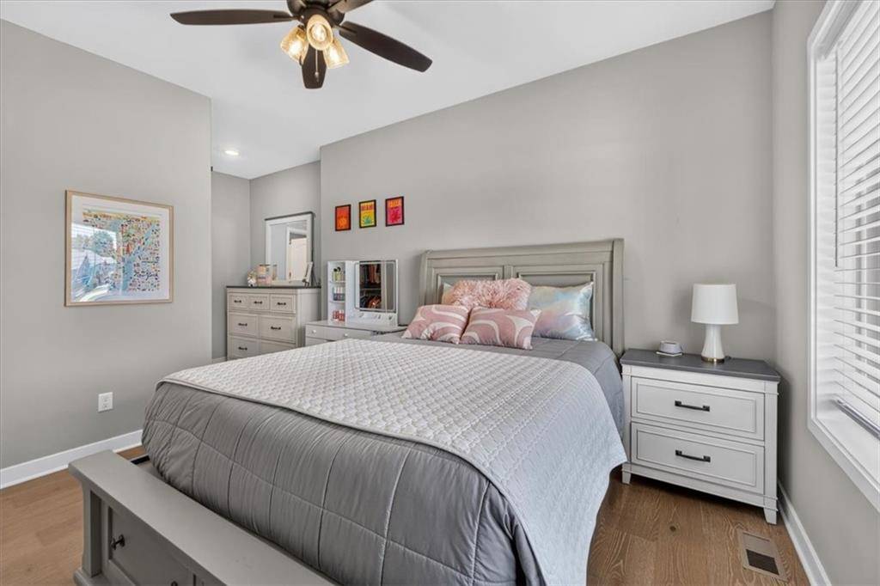
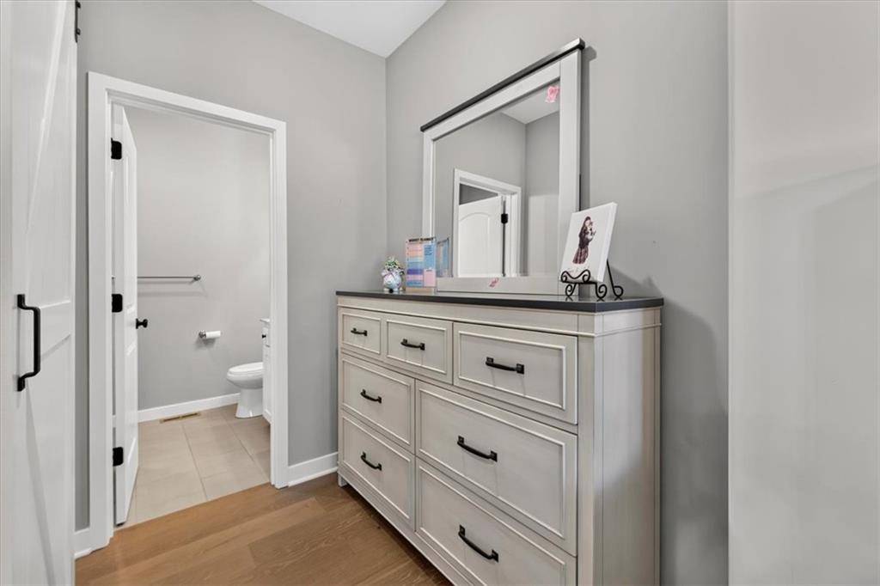
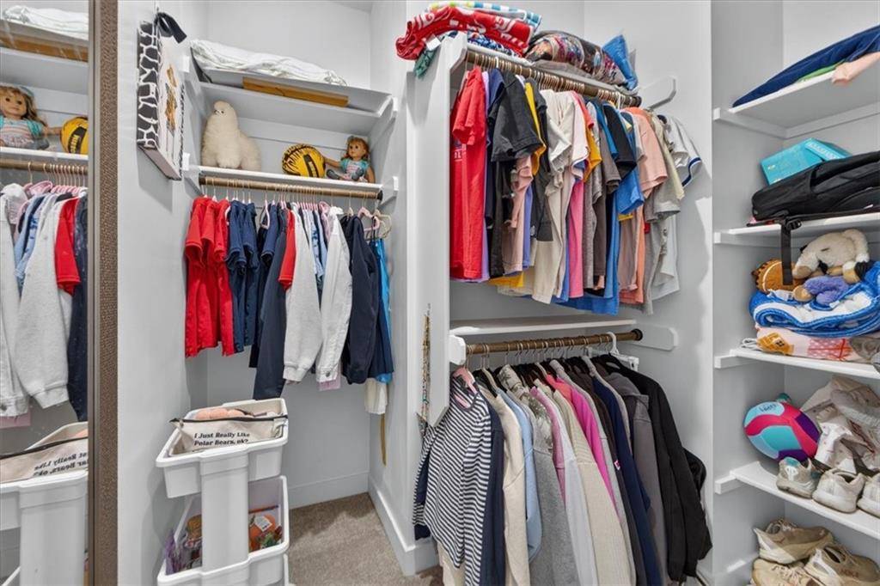
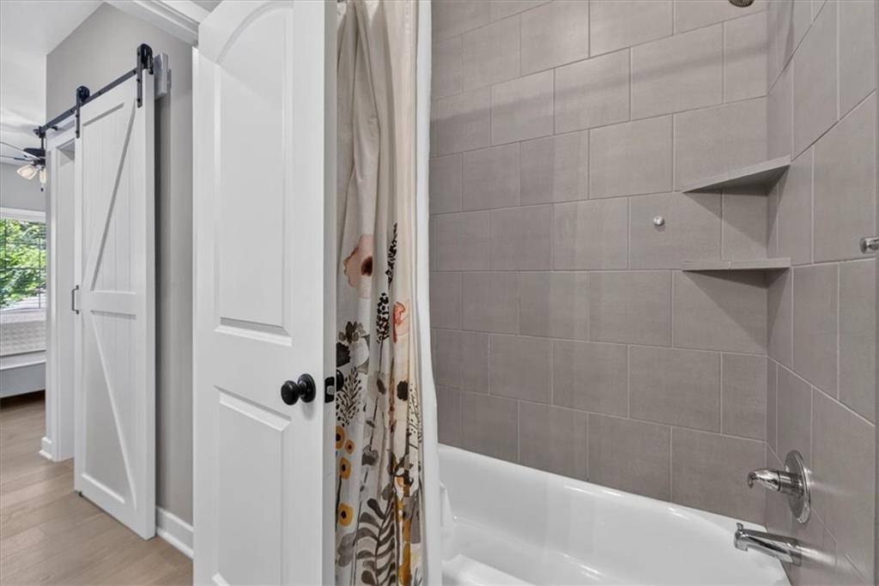
2 MAIN LEVEL BEDROOMS, EACH with its own full en-suite bathroom and walk-in closet — true dual-primary living, ideal for multigenerational households or guests who expect their own private retreat.
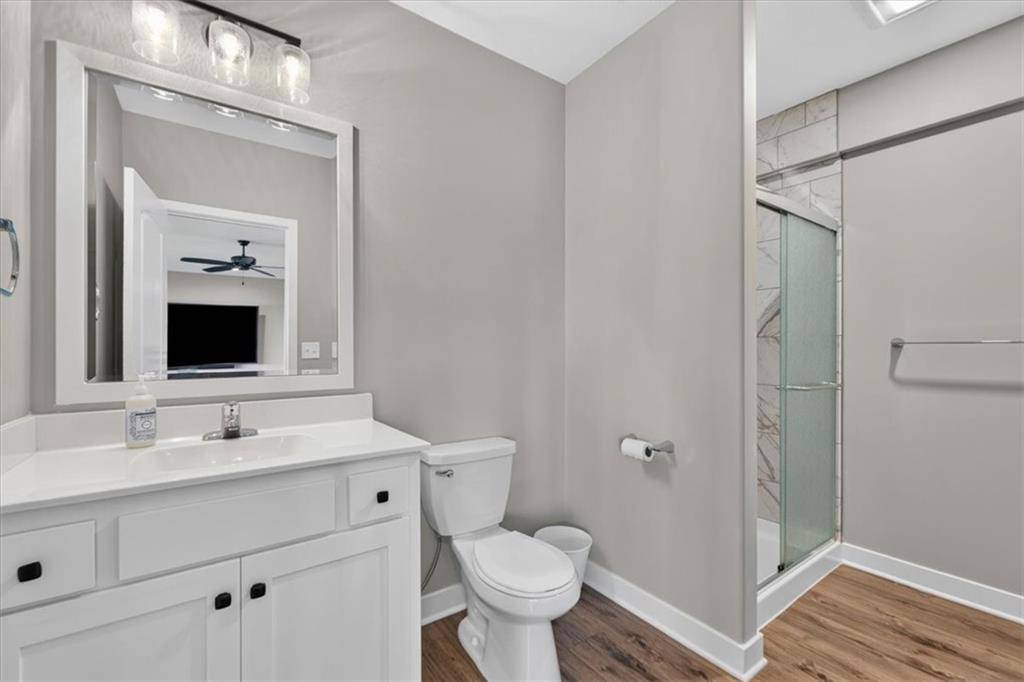
4.5 bathrooms throughout — thoughtfully placed for comfort and privacy at every turn, including a main-level half bath for guests.
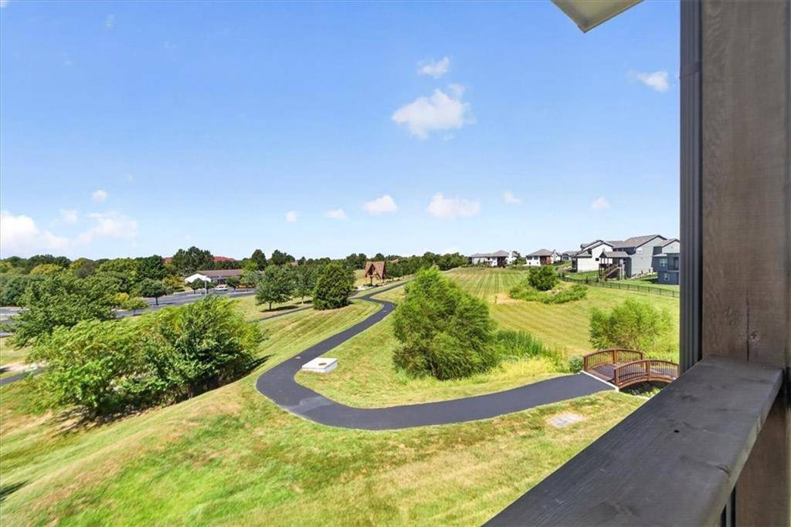
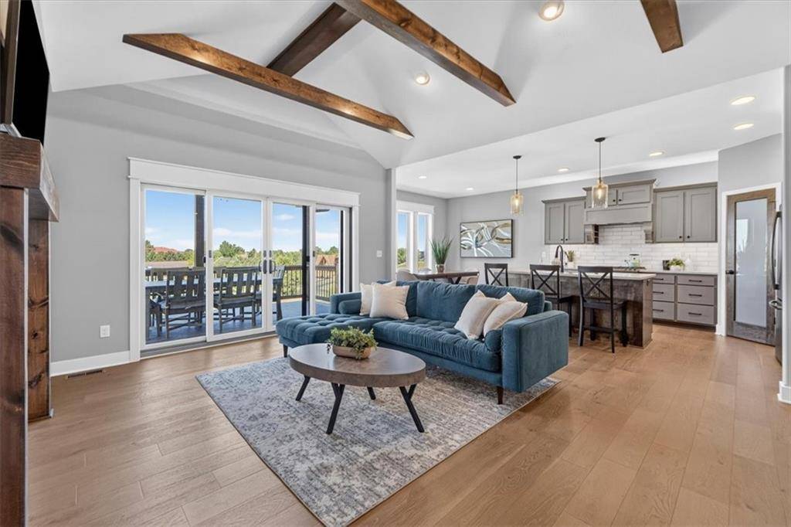
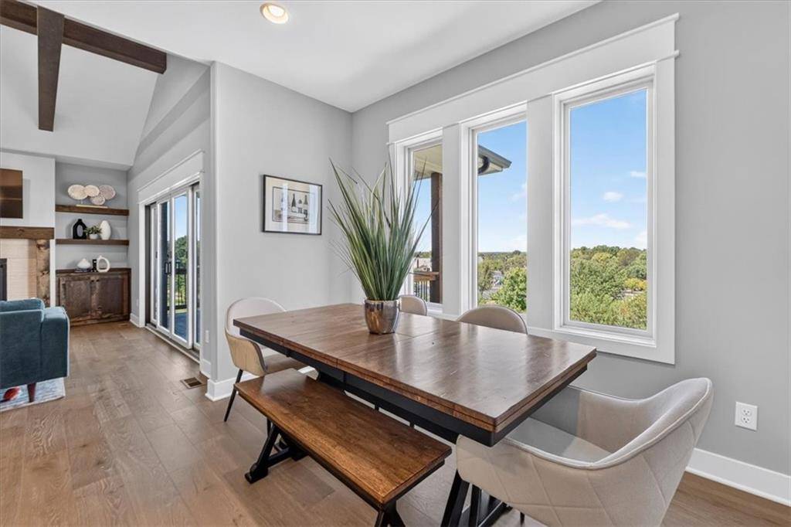
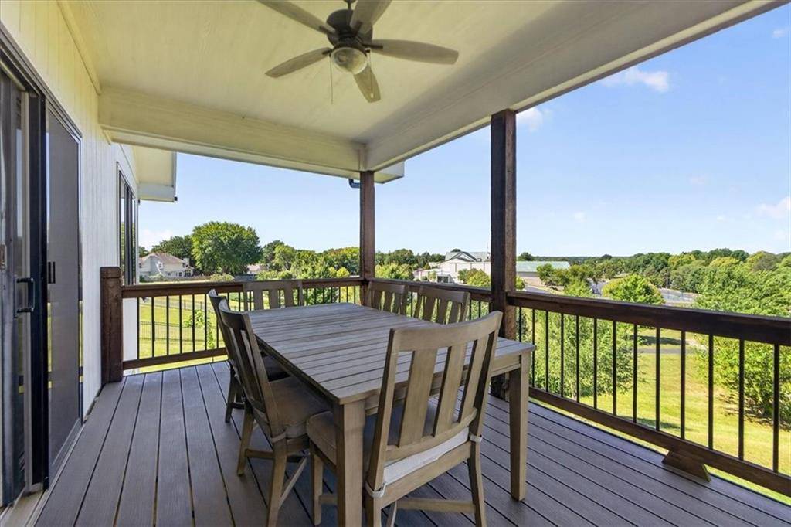
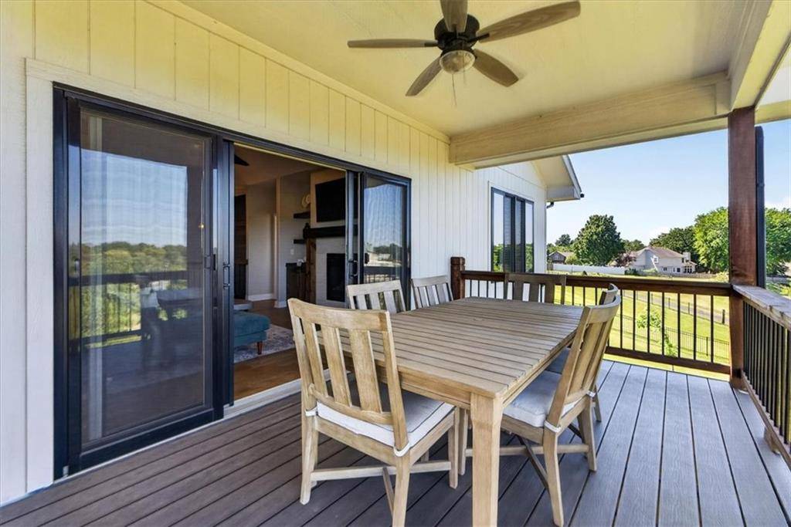
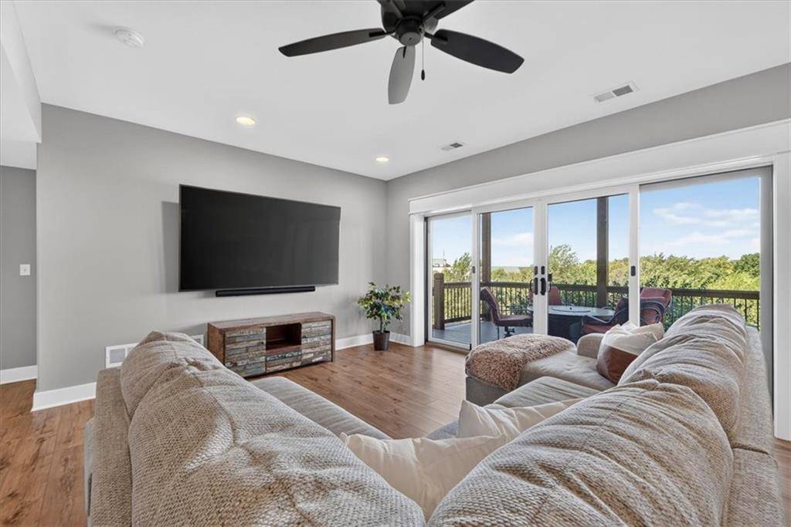
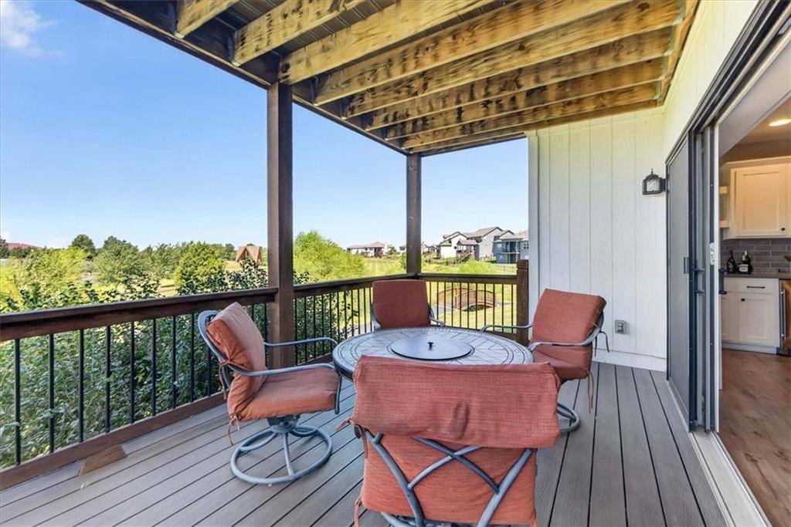
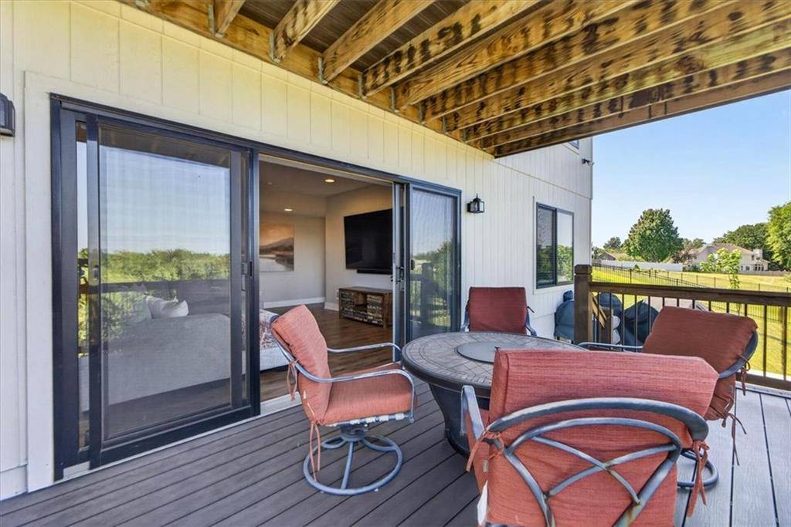
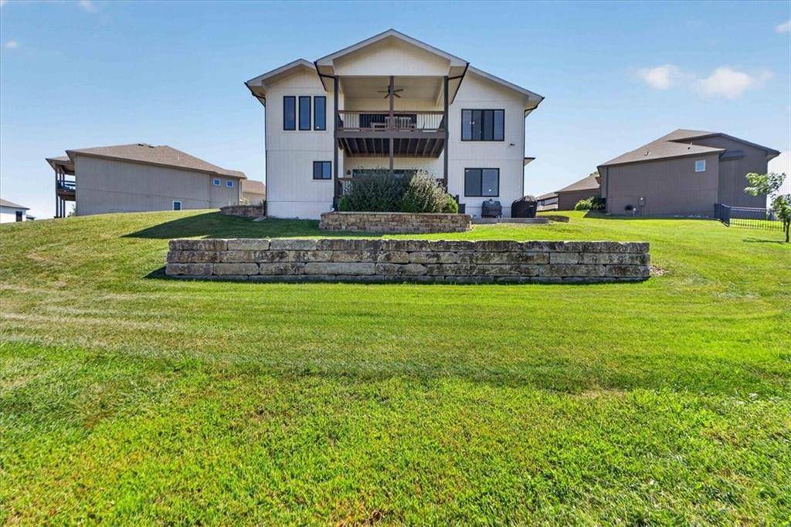
2 spacious living areas, each opening through oversized sliding glass doors onto its own private deck — yes, 2 DECKS — framing some of the most stunning sunset views around.
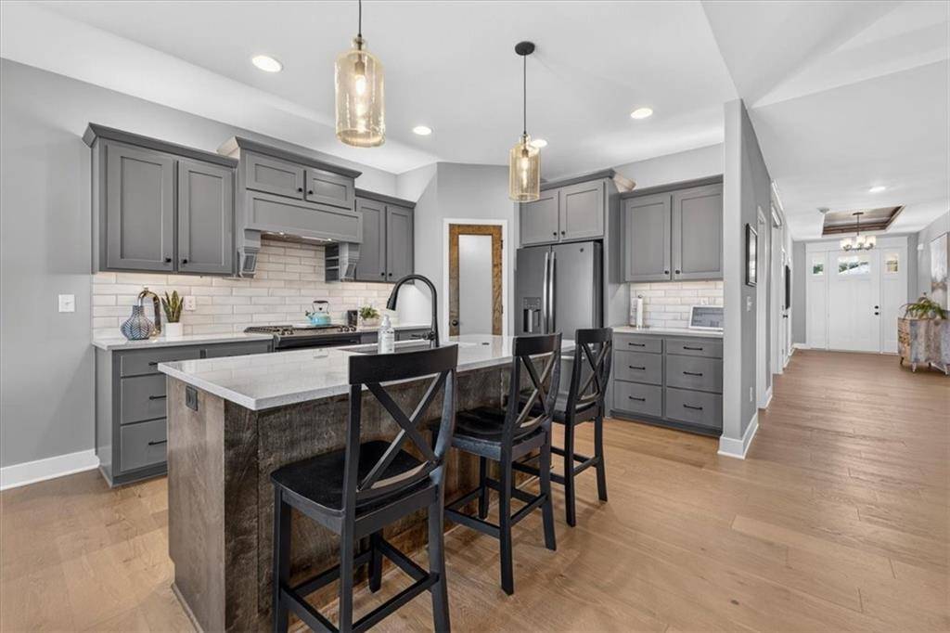
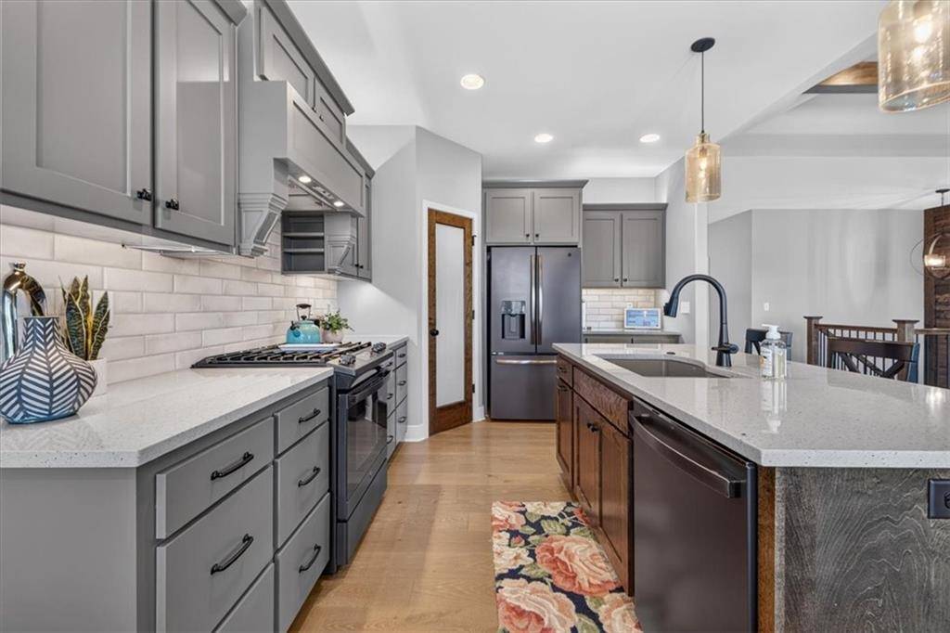
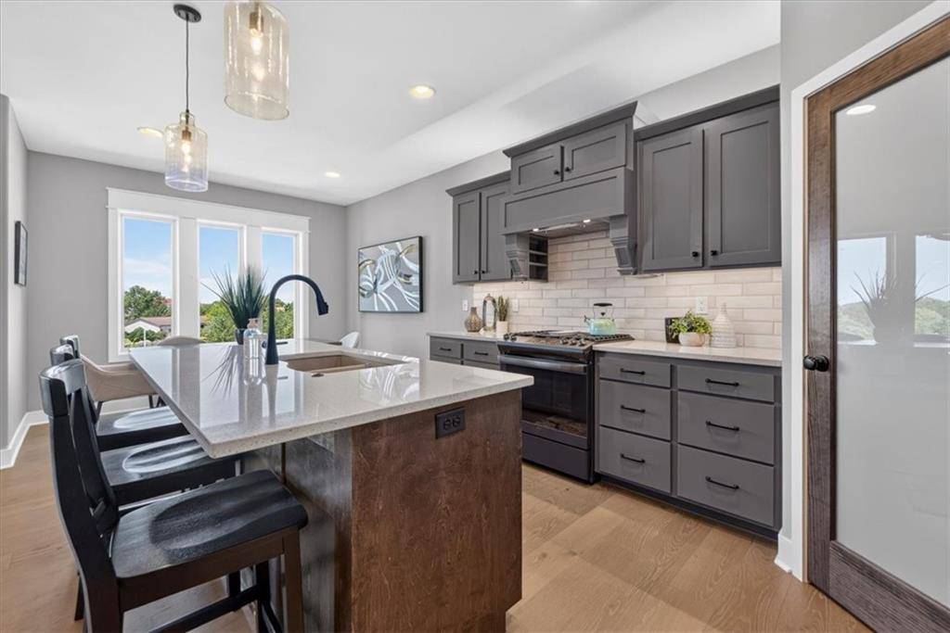
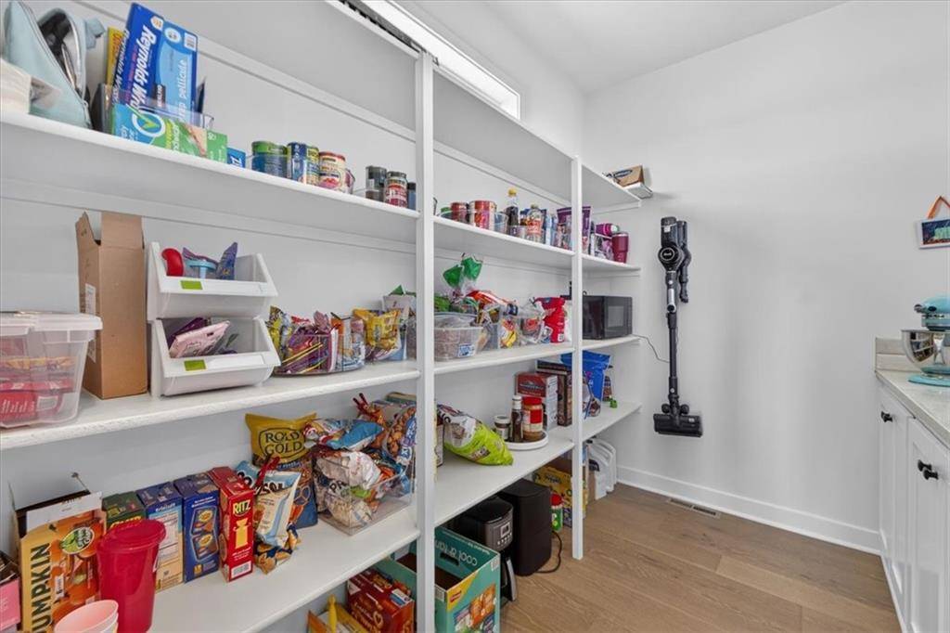
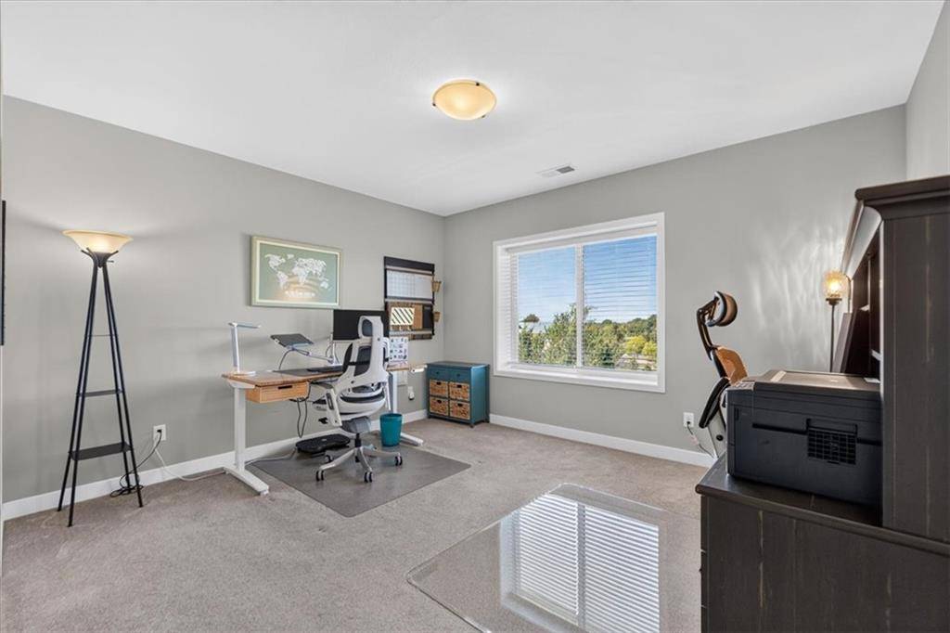
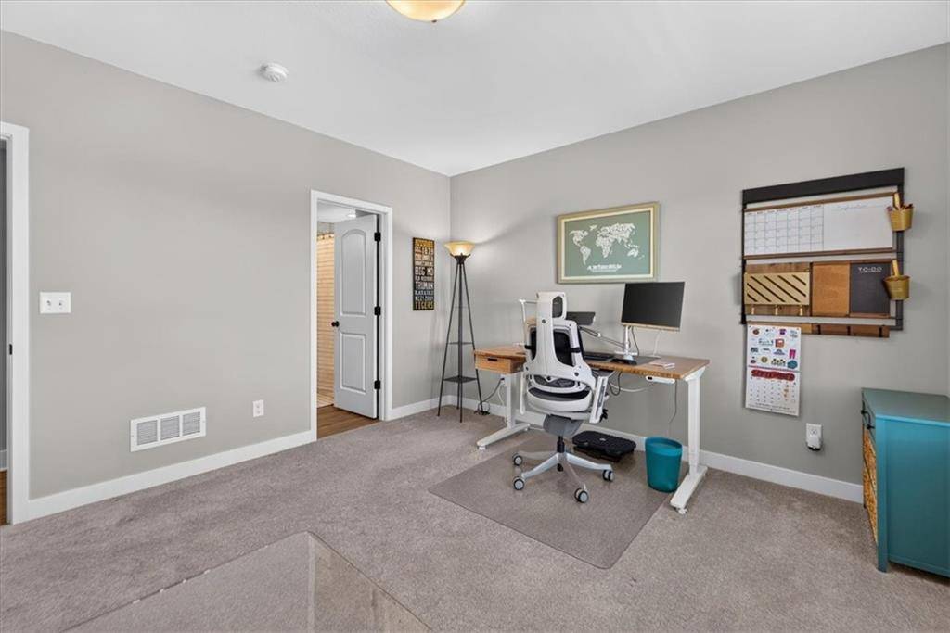
Beyond these standout features, the home offers a CHEF'S KITCHEN with a gas range, a walk-in pantry with its own coffee bar, and abundant cabinetry. A main-level pocket office provides a quiet space to work from home, while a dedicated patio sets the stage for effortless outdoor grilling and entertaining.
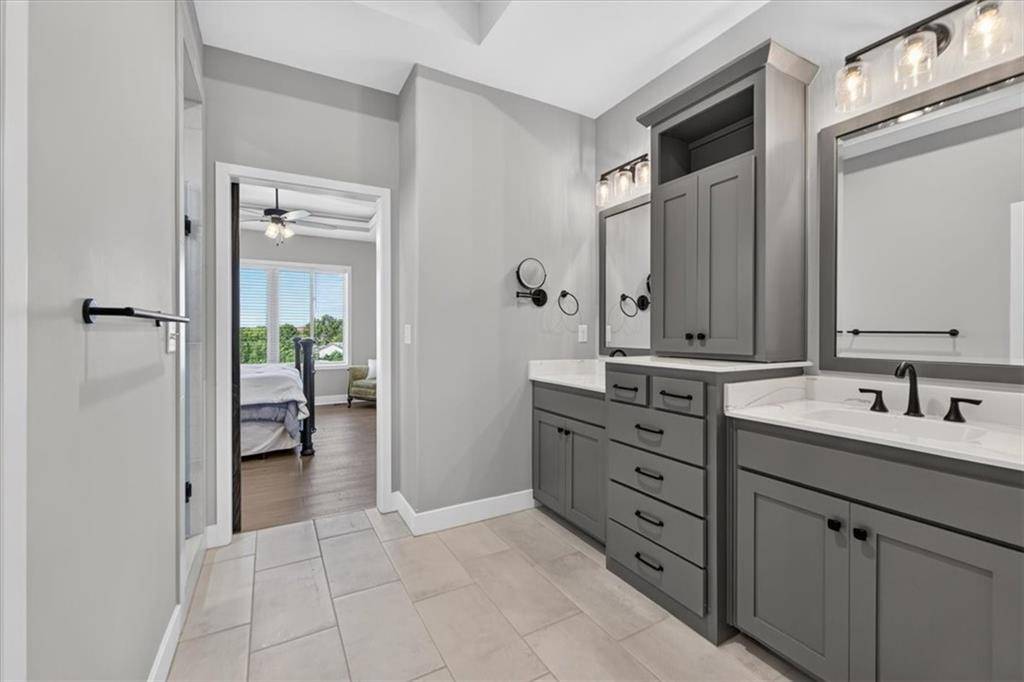
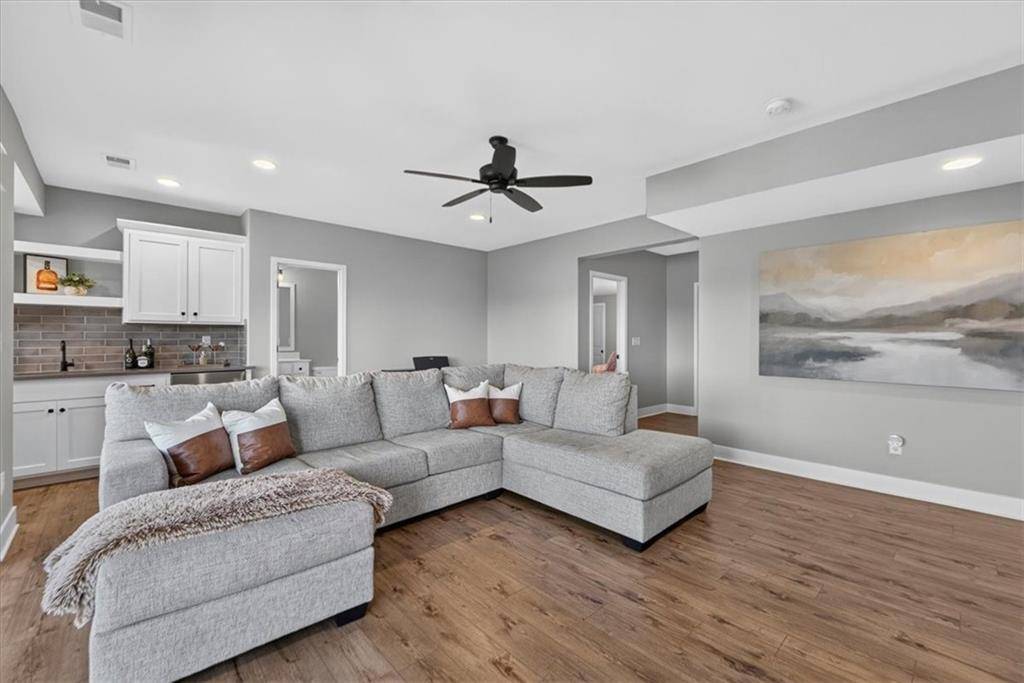
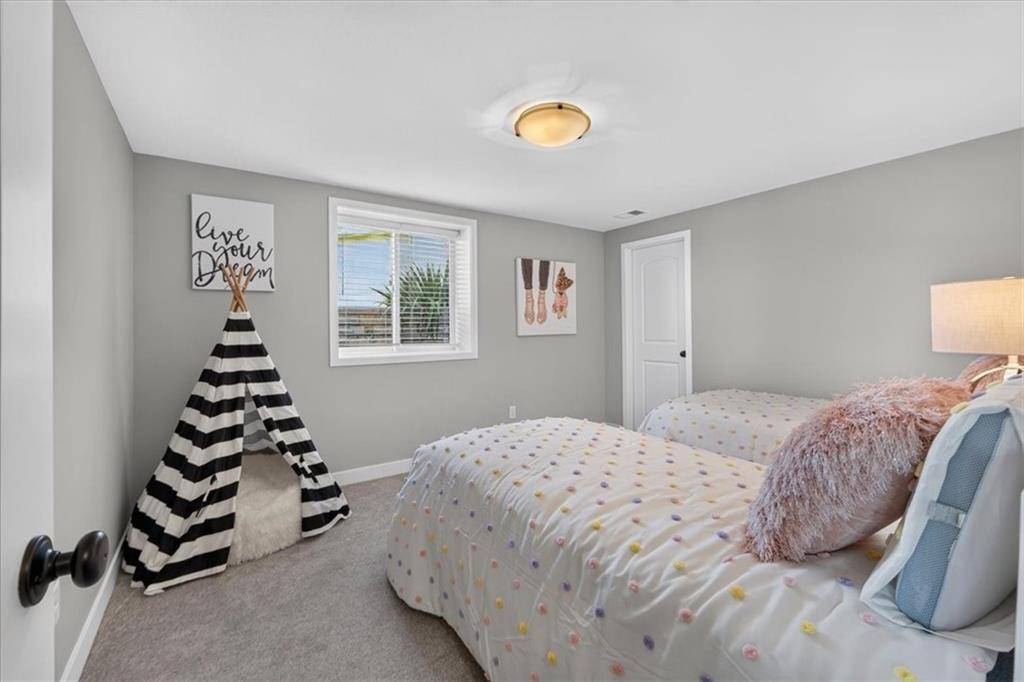
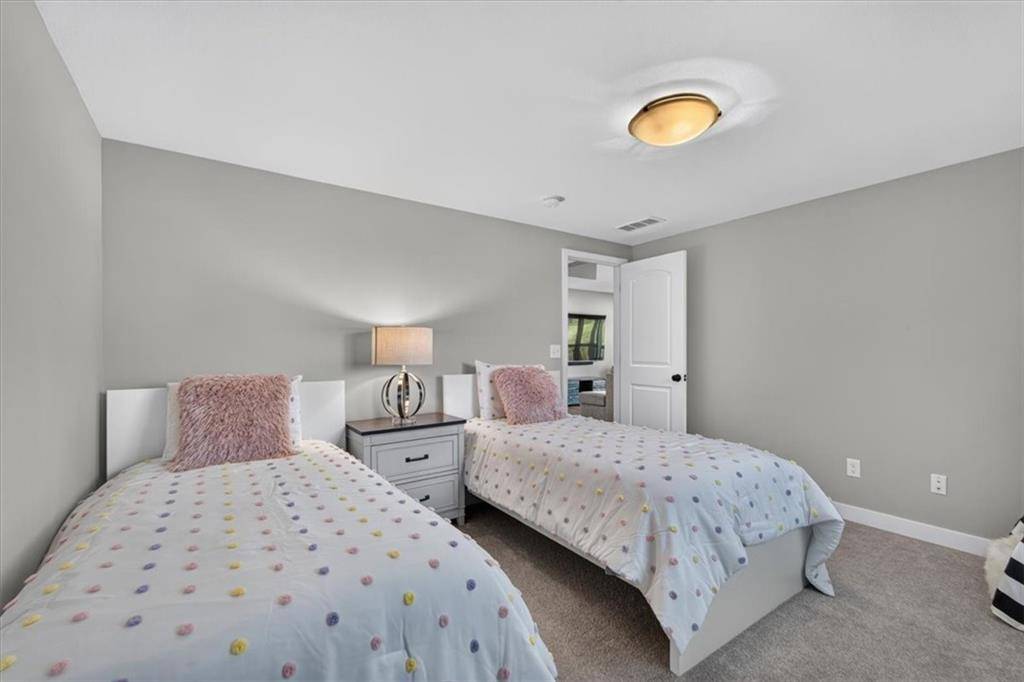
The primary suite impresses with dual vanities, a beautifully appointed shower, and an oversized walk-in closet. The lower level adds two more bedrooms, a full bath, and a wet bar with beverage center — perfect for hosting family and friends for the UPCOMING HOLIDAY SEASON.
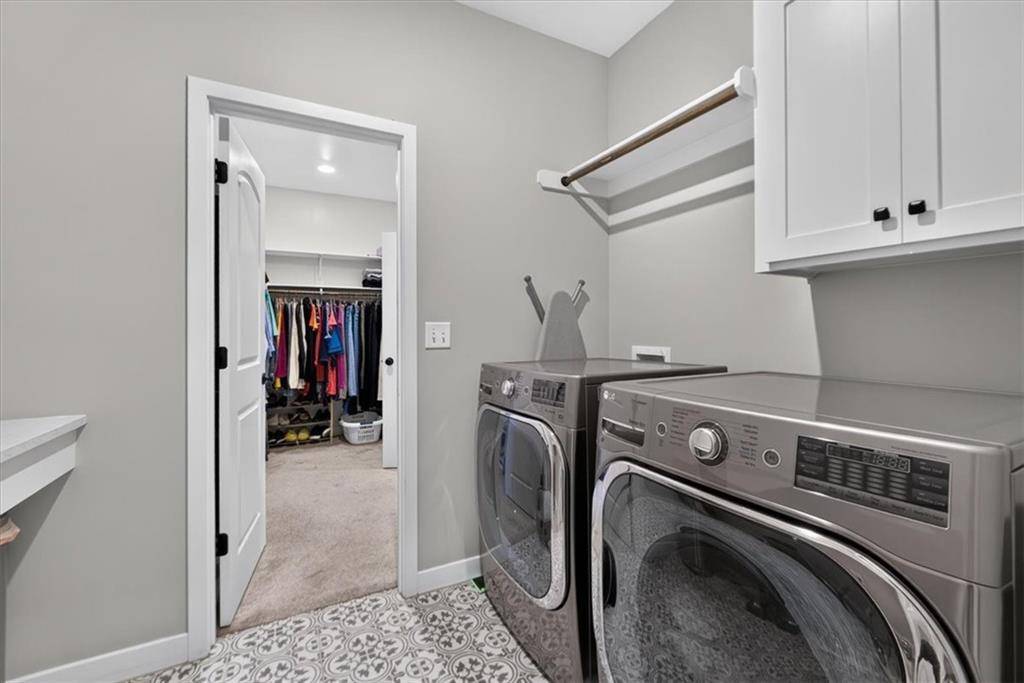
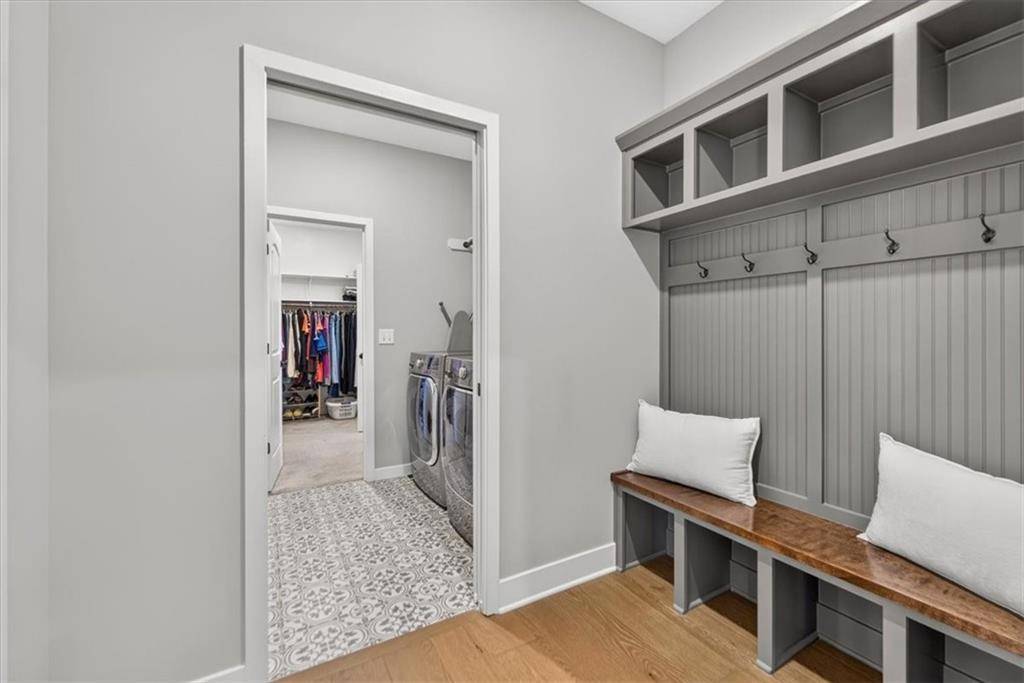
With extraordinary storage throughout, this home offers a layout unlike anything else available.
Schedule your private showing today.


Use of this site means you agree to the Terms of Use The information displayed on this page is confidential, proprietary, and copyrighted information of Heartland Multiple Listing Service, Inc. (Heartland MLS). © 2022 Heartland Multiple Listing Service, Inc. Heartland MLS and this broker do not make any warranty or representation concerning the timeliness or accuracy of the information displayed herein. In consideration for the receipt of the information on this page, the recipient agrees to use the information solely for the private non-commercial purpose of identifying a property in which the recipient has a good faith interest in acquiring. The data relating to real estate displayed on this website comes in part from the Heartland Multiple Listing Service database compilation. The properties displayed on this website may not be all of the properties in the Heartland MLS database compilation or all of the properties listed with other brokers participating in the Heartland MLS IDX program. Detailed information about the properties displayed on this website includes the name of the listing company. Prices displayed on all Sold listings are the Last Known Listing Price and may not be the actual selling price. Data last updated 09/09/2026 18:08
Social Cookies
Social Cookies are used to enable you to share pages and content you find interesting throughout the website through third-party social networking or other websites (including, potentially for advertising purposes related to social networking).