





705 N 81st TER Kansas City, KS 66112 Active Under Contract
UPDATED: 09/13/2026 12:54 AM
$200,000
3 Beds1 Bath960 SqFt
Key Details
Property Type Single Family Home
Sub Type Single Family Residence
Listing Status Active Under Contract
Purchase Type For Sale
Square Footage 960 sqft
Price per Sqft $208
Subdivision Stony Point Heights
MLS Listing ID 2639896
Style Traditional
Bedrooms 3
Full Baths 1
Year Built 1953
Annual Tax Amount $2,627
Lot Size 10,454 Sqft
Acres 0.23999082
Property Sub-Type Single Family Residence
Source hmls
Property Description
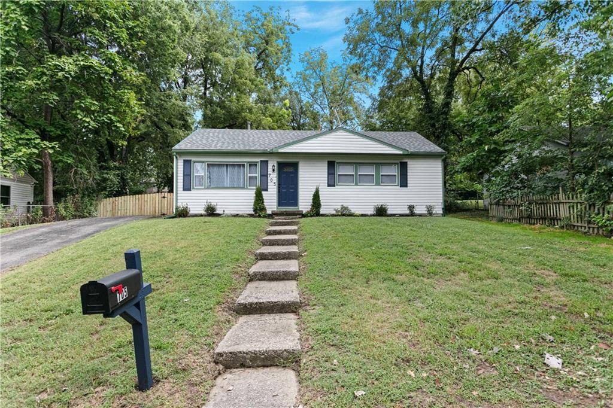
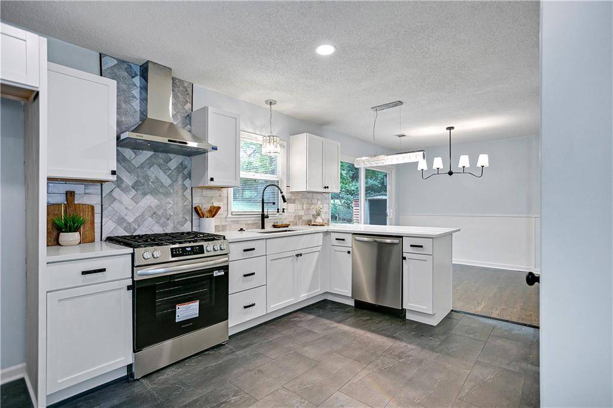
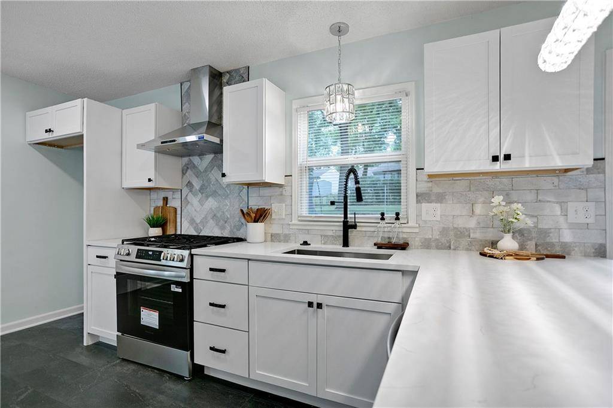
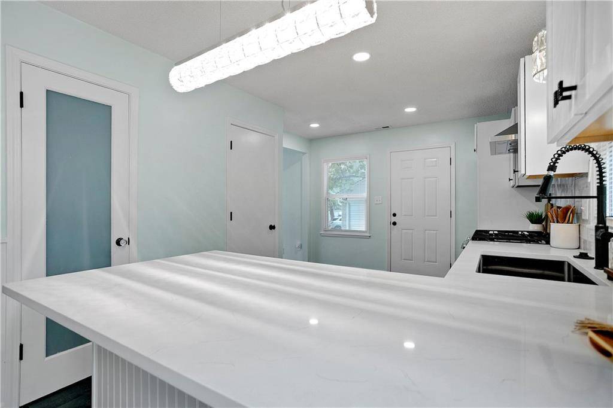
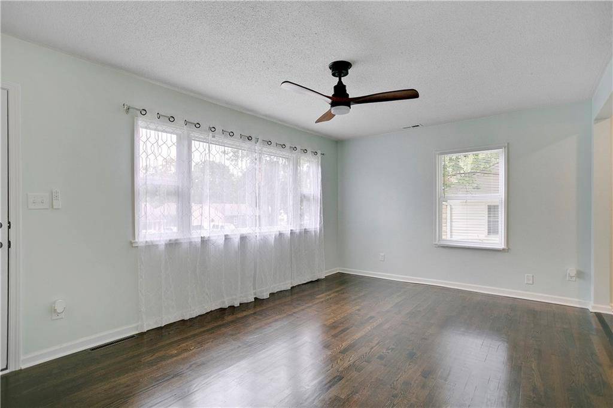
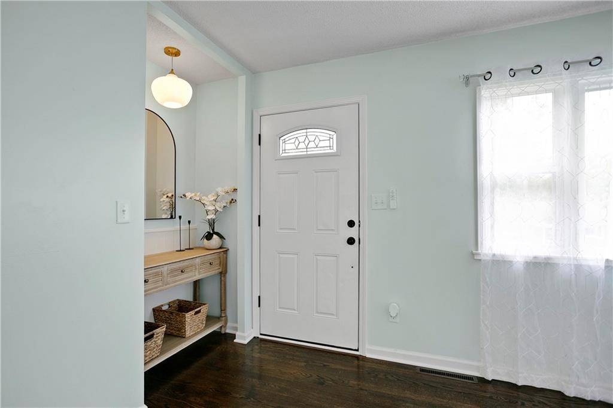
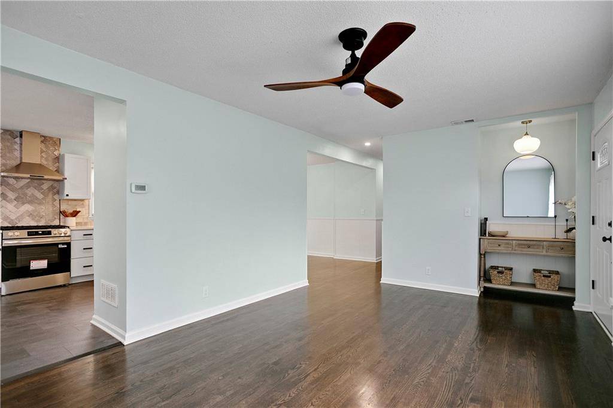
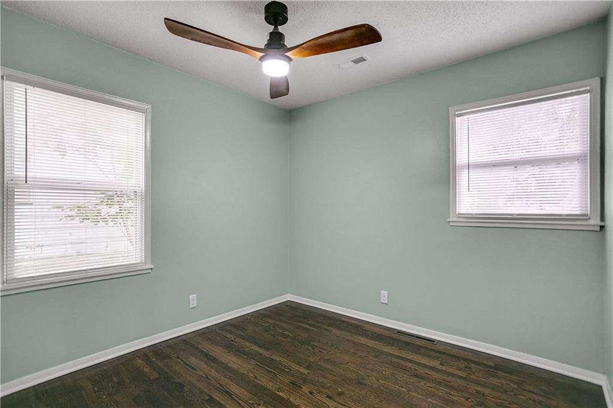
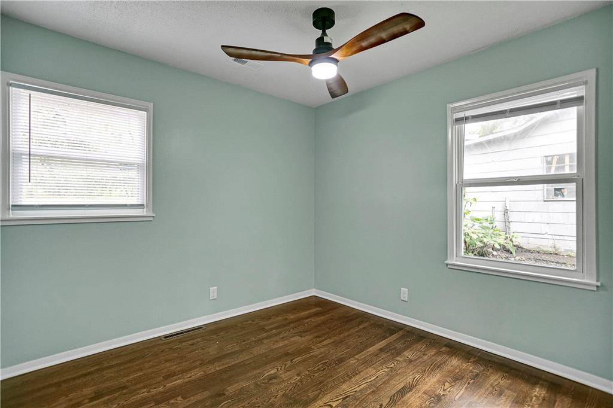
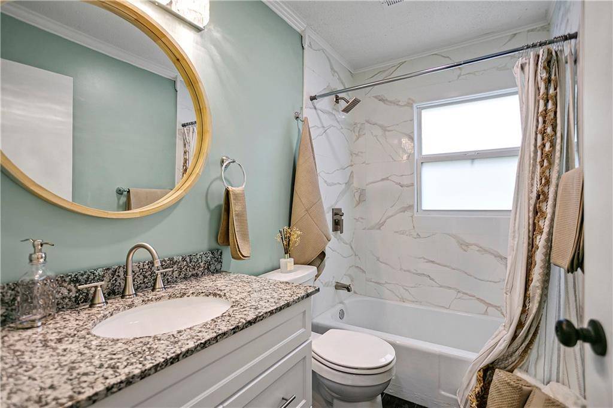
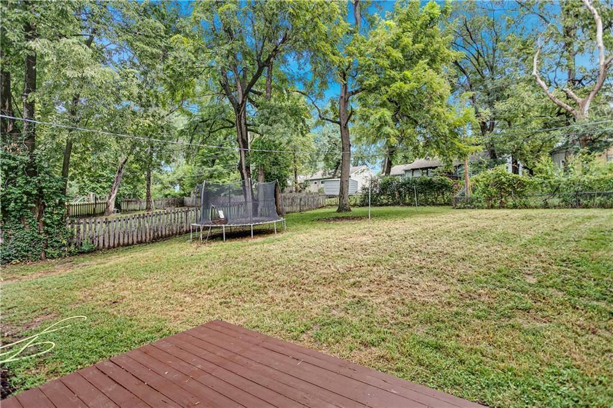
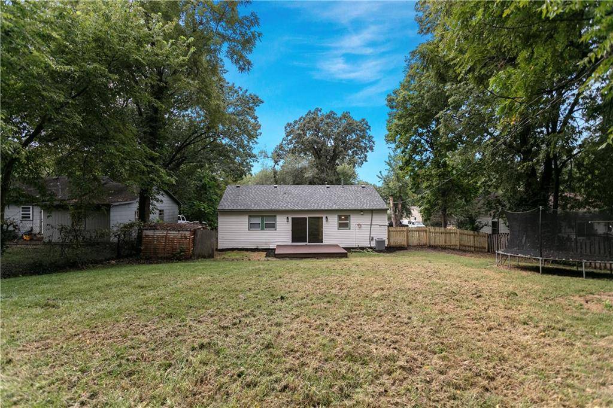
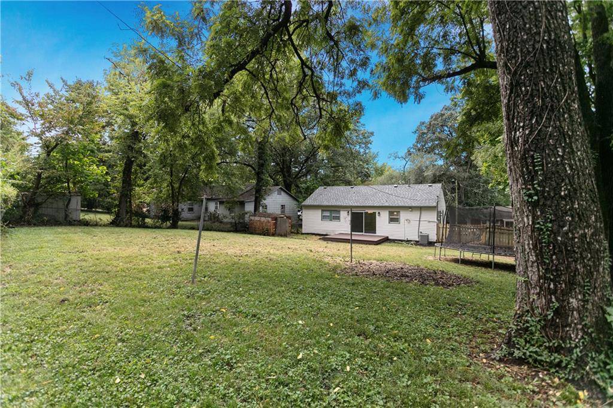
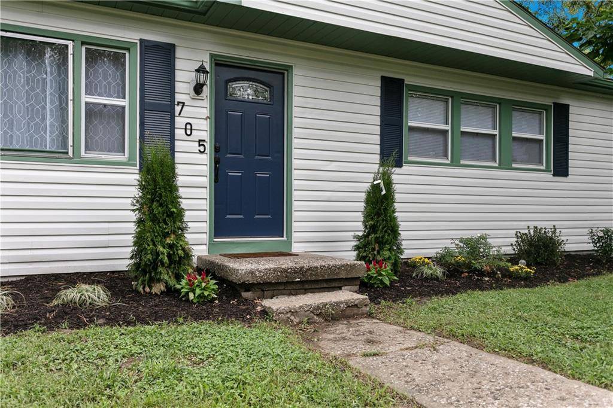
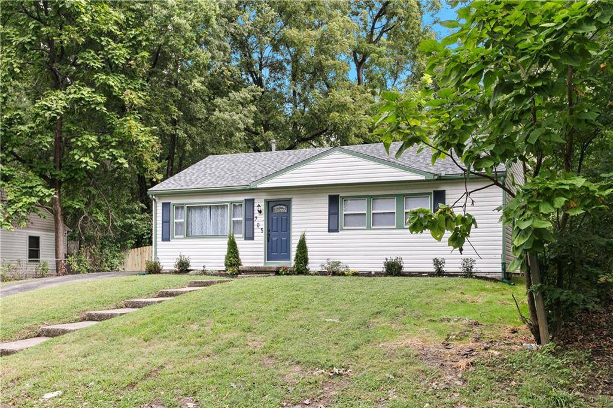
LIKE A MAGAZINE! TOP-TO-BOTTOM REMODEL WITH DESIGNER FINISHES THROUGHOUT! This stunning home has been completely transformed and is truly move-in ready. The generously sized great room provides the perfect space for gathering with family and friends. Beautifully refinished hardwood floors flow throughout the living spaces and all three bedrooms, creating a warm, cohesive designer feel. The showstopping kitchen features crisp white cabinetry, quartz countertops, a gas range, eye-catching vent hood, dishwasher, and gorgeous designer backsplash. A convenient breakfast bar provides additional seating, while the pantry offers great storage. Just off the kitchen, an oversized new slider floods the breakfast area with natural light and opens directly to the backyard. Step outside to enjoy the spacious deck and fully fenced backyard, perfect for morning coffee or entertaining. A trampoline and storage shed are included, making the backyard both fun and functional. All three bedrooms offer ample closet space and stylish ceiling fans. The conveniently located laundry area is just off the bedrooms. The beautifully remodeled bathroom features a designer-tile shower, stylish flooring, and a gorgeous new vanity. Outside, the curb appeal is just as impressive with fresh exterior paint, new landscaping, and a NEW ROOF. Additional updates include a newer HVAC system, newer hot water heater, and the windows are not original. Conveniently located near major highways, shopping, dining, and everyday conveniences. This home looks even better in person!


Use of this site means you agree to the Terms of Use The information displayed on this page is confidential, proprietary, and copyrighted information of Heartland Multiple Listing Service, Inc. (Heartland MLS). © 2022 Heartland Multiple Listing Service, Inc. Heartland MLS and this broker do not make any warranty or representation concerning the timeliness or accuracy of the information displayed herein. In consideration for the receipt of the information on this page, the recipient agrees to use the information solely for the private non-commercial purpose of identifying a property in which the recipient has a good faith interest in acquiring. The data relating to real estate displayed on this website comes in part from the Heartland Multiple Listing Service database compilation. The properties displayed on this website may not be all of the properties in the Heartland MLS database compilation or all of the properties listed with other brokers participating in the Heartland MLS IDX program. Detailed information about the properties displayed on this website includes the name of the listing company. Prices displayed on all Sold listings are the Last Known Listing Price and may not be the actual selling price. Data last updated 09/15/2026 03:54
Social Cookies
Social Cookies are used to enable you to share pages and content you find interesting throughout the website through third-party social networking or other websites (including, potentially for advertising purposes related to social networking).