







607 NW Brookhaven DR Lee's Summit, MO 64081 Open Sat 1PM-3PM
UPDATED: 10/09/2026 04:42 PM
$500,000
4 Beds4 Baths3,253 SqFt
Key Details
Property Type Single Family Home
Sub Type Single Family Residence
Listing Status Active
Purchase Type For Sale
Square Footage 3,253 sqft
Price per Sqft $153
Subdivision Brookridge Estates
MLS Listing ID 2645200
Style Traditional
Bedrooms 4
Full Baths 3
Half Baths 1
HOA Fees $425/ann
Year Built 1995
Annual Tax Amount $4,865
Lot Size 0.260 Acres
Acres 0.26
Lot Dimensions 68x45x142x53x129
Property Sub-Type Single Family Residence
Source hmls
Property Description
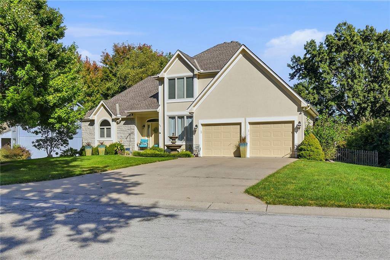
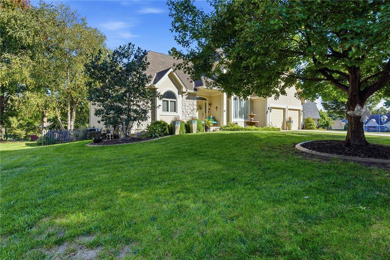
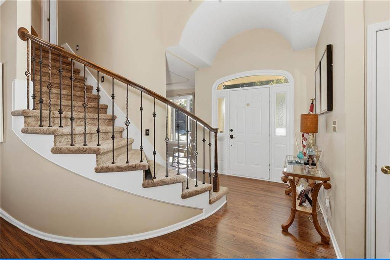
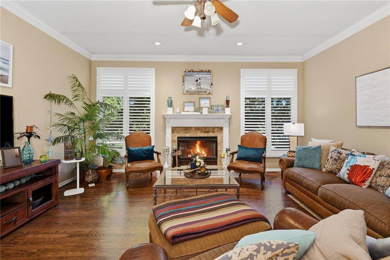
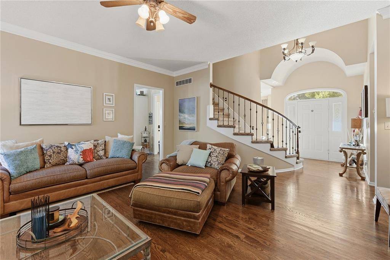
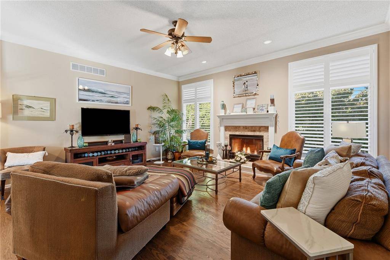
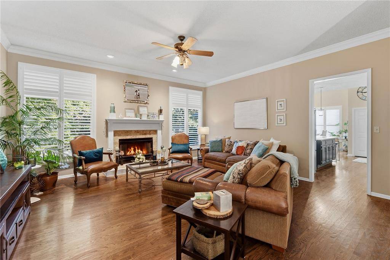
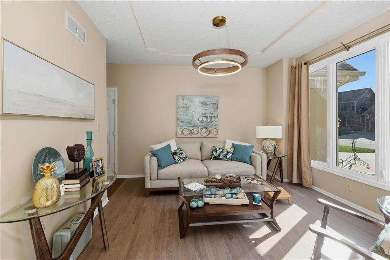
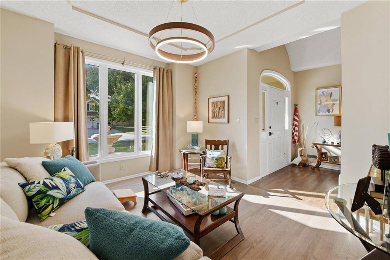
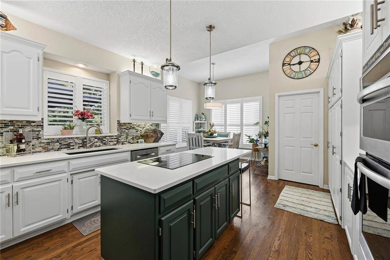
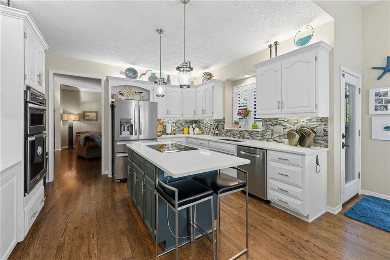
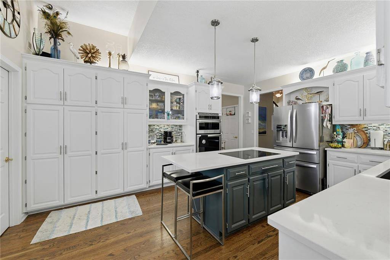
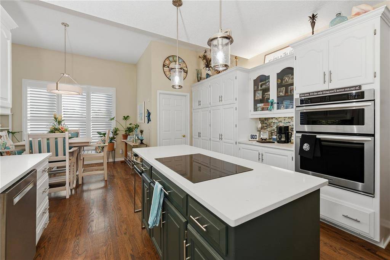
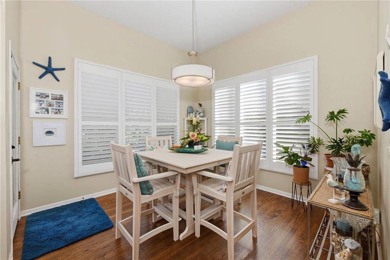
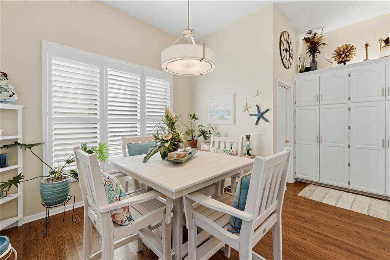
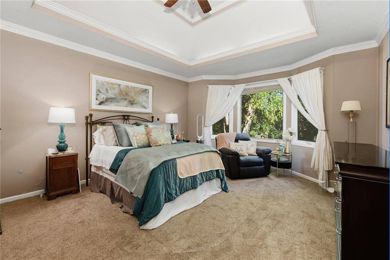
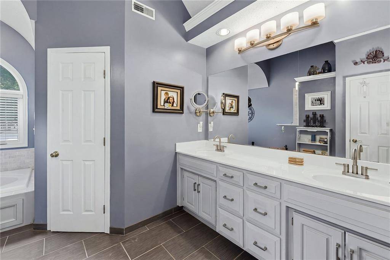
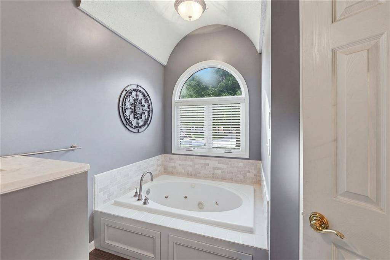
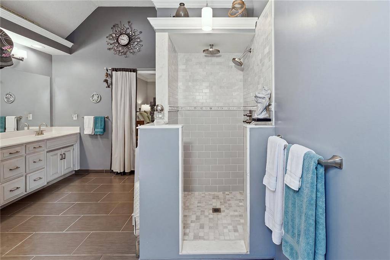
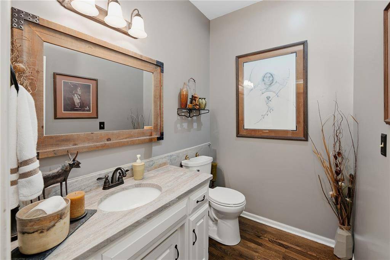
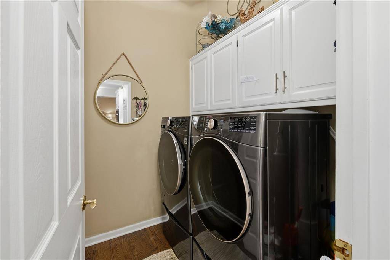
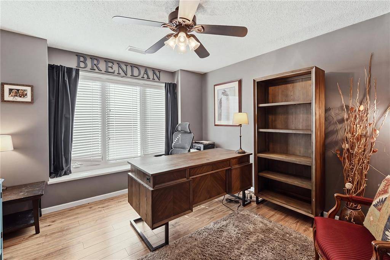
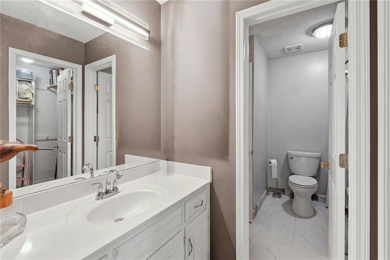
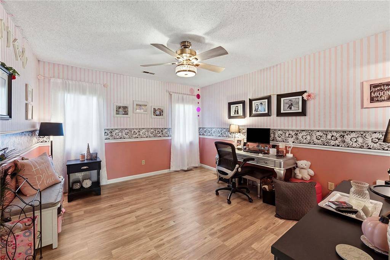
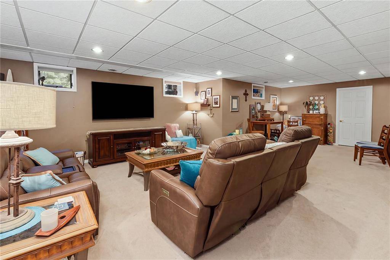
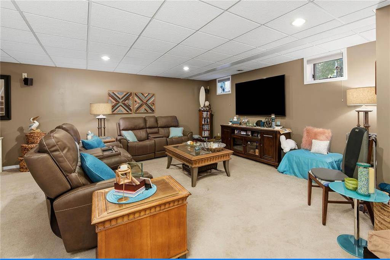
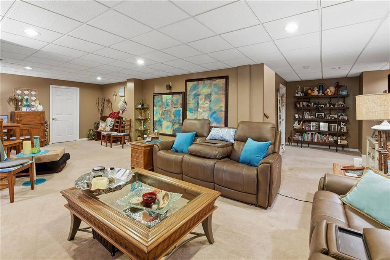
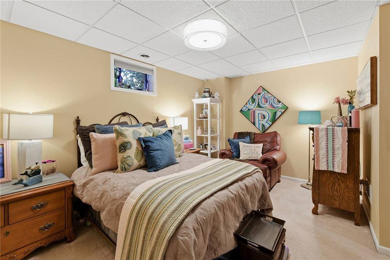
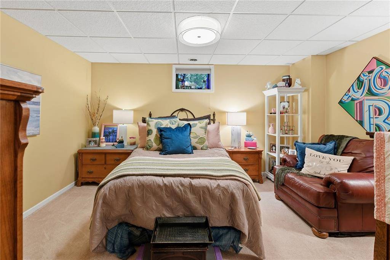
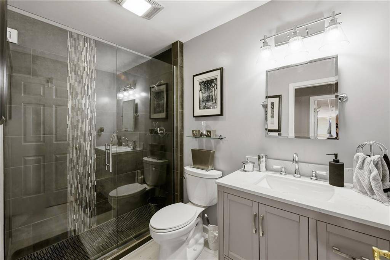
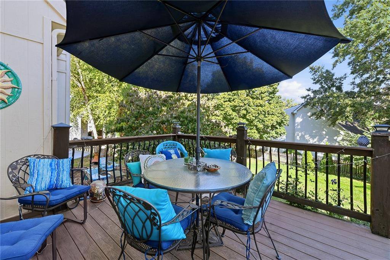
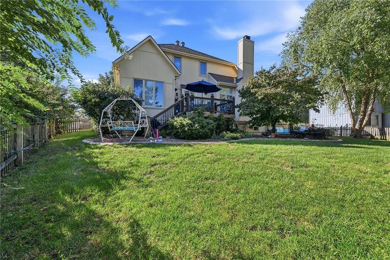
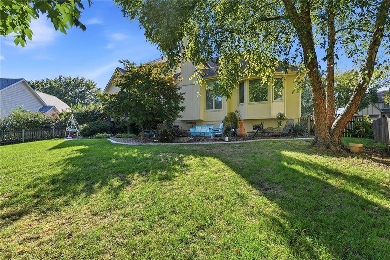
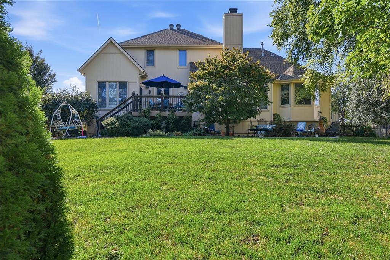
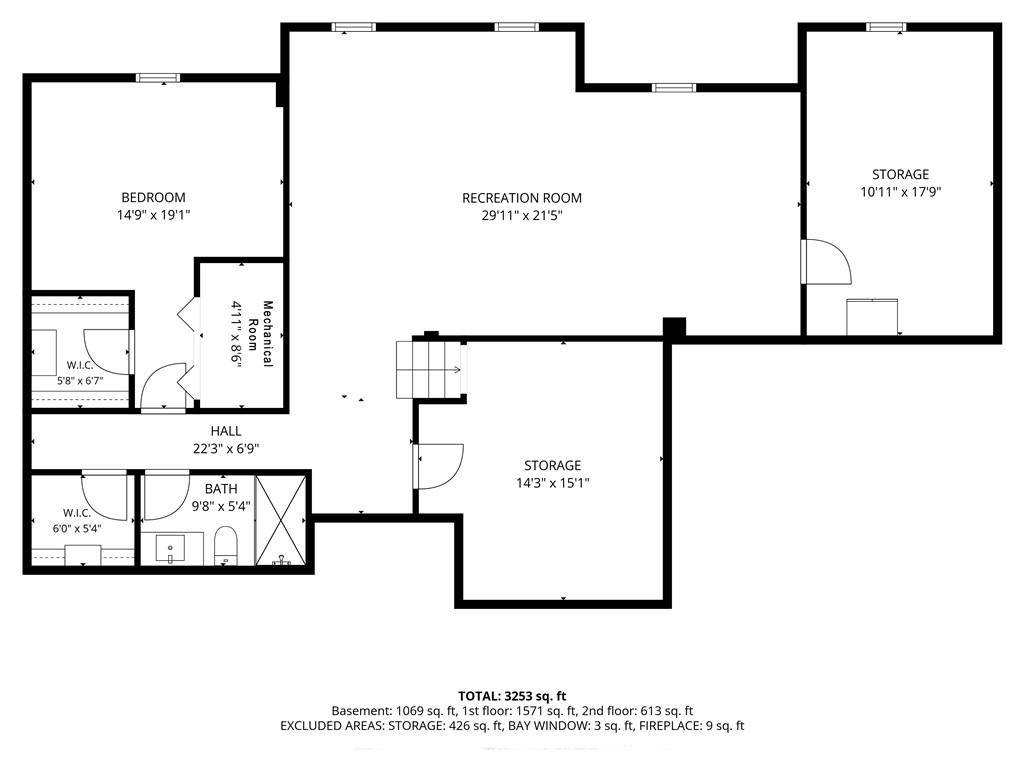
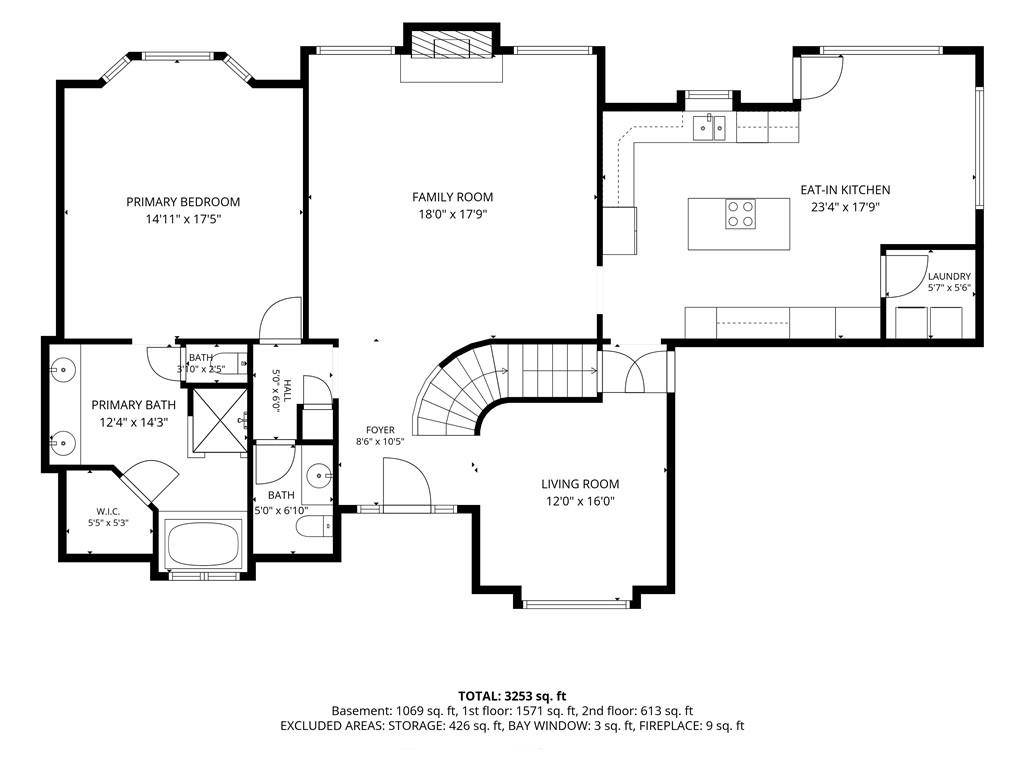
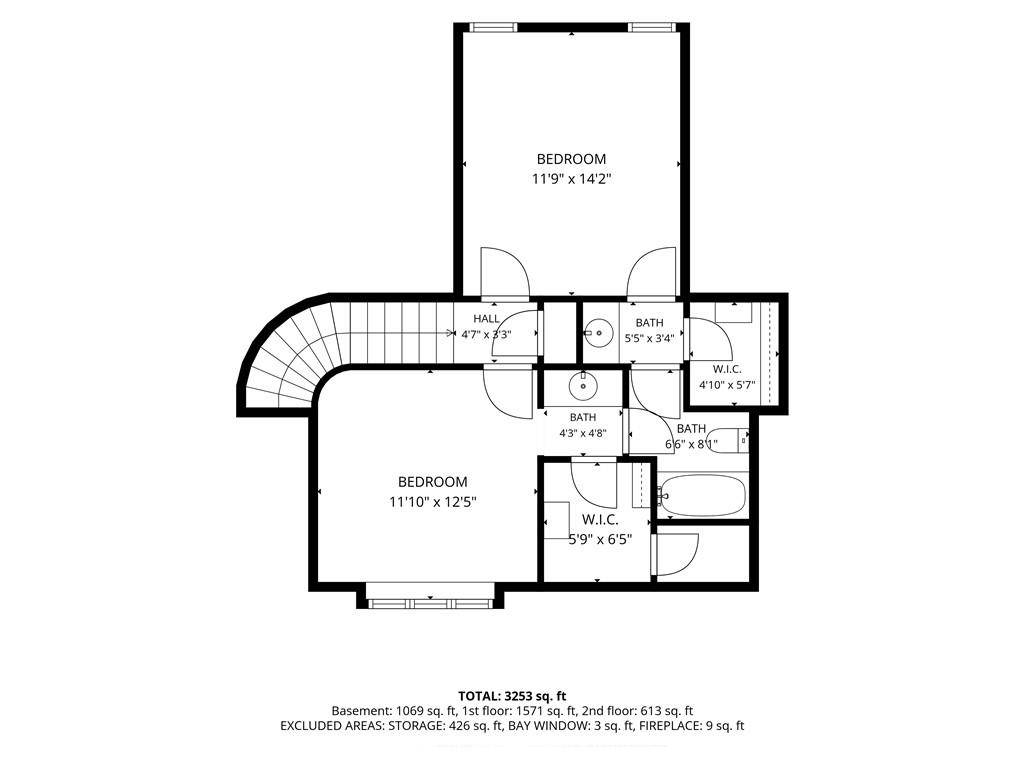
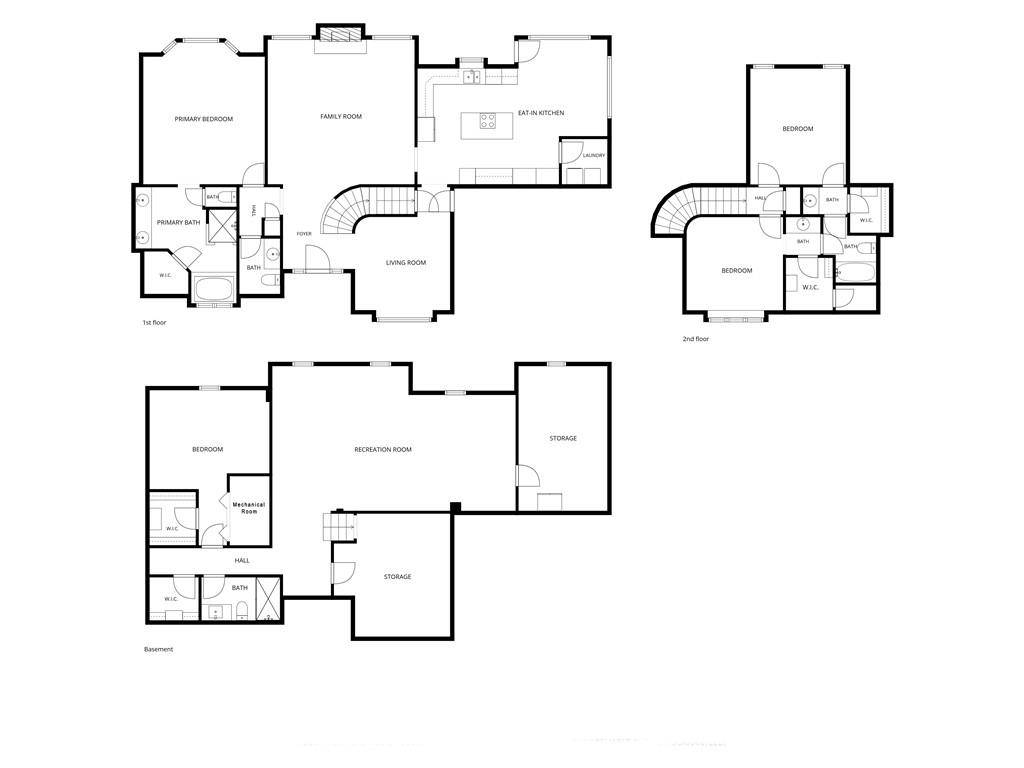
Desirable Brookridge Estates! YOU DON'T WANT TO MISS THIS ONE. The HOME offers an inviting blend of comfort, style, & functionality. The front landscaping includes custom concrete edging, perennials, & fountain. The barrel entry opens to a curved staircase. Grt rm w/gas log fireplace, refinished hdwd flrs, & Plantation shutters. The Sitting rm has new hdwd flooring (SVB Wood Floors). The remodeled Kit has painted cabs, Quartz, glass tile backsplash, granite sink, Bosch Induction cooktop & DW, & coffee bar area. Din area off Kit is drenched w/natural daylight & Plantation shutters. Primary bd is lg w/a Bay window area overlooking the backyard. Primary ba has been remodeled w/custom shower, whp tub, dbl van, water clst, & walk-in clst. The half ba has been updated w/Granite & hdwd flooring. The laundry is conveniently located off the Kit/Din area w/extra cabs. The 2nd & 3rd bd upstairs are currently being used as offices. The bds share a remodeled Jack & Jill ba w/beautiful tiled tub/shower & tiled floor. The bds both have walk-in clsts. There is a storage area in the front bd's closet that could be finished as an extra room or make the current closet ex-large! The finished lower level offers a large Family rm that is stubbed for a bar/kitchenette area. The 4th bd is down the hall w/a walk-in clst right across from the remodeled ba w/stunning tile shower, new vanity, & tile planks. There is a cedar clst for seasonal storage. Additional storage solutions abound - workshop, storage room w/built-in shelves, & storage shelves above garage drs. The treed backyard oasis includes custom concrete edging, perennials, & built-in fire-pit for gatherings. The deck (East side) is great for entertaining or just kicking back & relaxing! Located just minutes from Summit Woods Crossing, Summit Fair, Lowenstein Park, & Streets of West Pryor. Quick access to highway for commuting. 10 mins from Downtown LS Farmer's Market! Great for buyers seeking value & everyday conveniences.


Use of this site means you agree to the Terms of Use The information displayed on this page is confidential, proprietary, and copyrighted information of Heartland Multiple Listing Service, Inc. (Heartland MLS). © 2022 Heartland Multiple Listing Service, Inc. Heartland MLS and this broker do not make any warranty or representation concerning the timeliness or accuracy of the information displayed herein. In consideration for the receipt of the information on this page, the recipient agrees to use the information solely for the private non-commercial purpose of identifying a property in which the recipient has a good faith interest in acquiring. The data relating to real estate displayed on this website comes in part from the Heartland Multiple Listing Service database compilation. The properties displayed on this website may not be all of the properties in the Heartland MLS database compilation or all of the properties listed with other brokers participating in the Heartland MLS IDX program. Detailed information about the properties displayed on this website includes the name of the listing company. Prices displayed on all Sold listings are the Last Known Listing Price and may not be the actual selling price. Data last updated 10/09/2026 19:15
Social Cookies
Social Cookies are used to enable you to share pages and content you find interesting throughout the website through third-party social networking or other websites (including, potentially for advertising purposes related to social networking).