








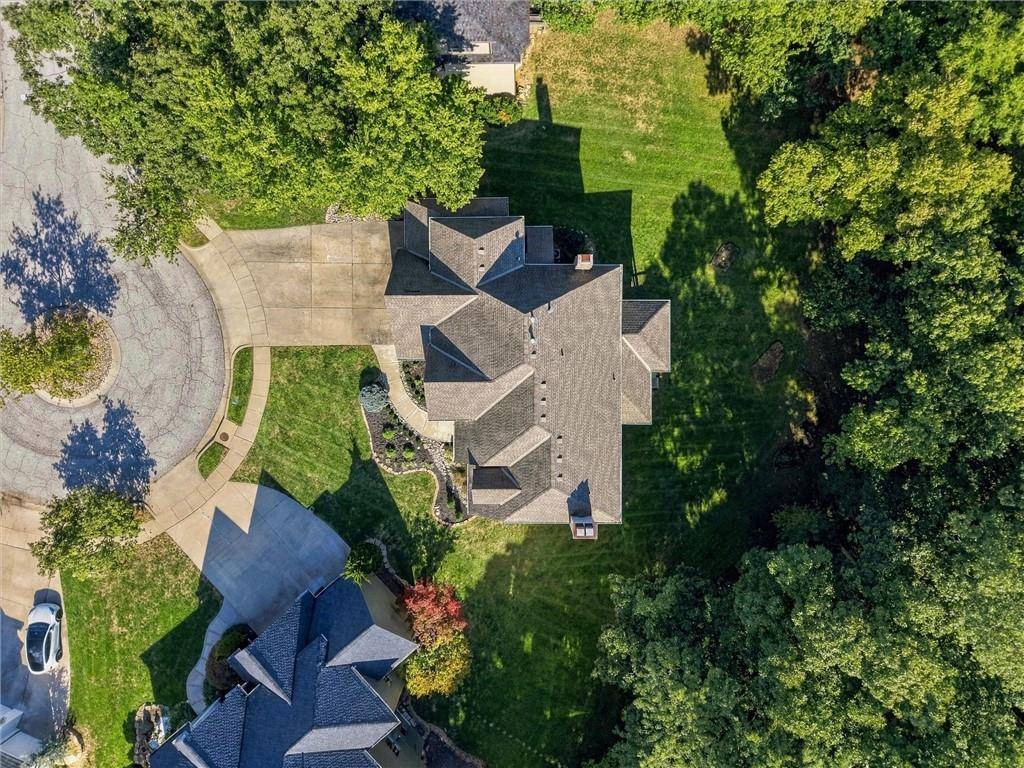
1325 NW 47th ST Kansas City, MO 64116 Open Sun 1PM-3PM
UPDATED: 10/03/2026 04:26 PM
$825,000
4 Beds5 Baths5,027 SqFt
Key Details
Property Type Single Family Home
Sub Type Single Family Residence
Listing Status Active
Purchase Type For Sale
Square Footage 5,027 sqft
Price per Sqft $164
Subdivision Briarcliff West
MLS Listing ID 2645273
Style Traditional
Bedrooms 4
Full Baths 4
Half Baths 1
HOA Fees $670/Semi-Annually
Year Built 1994
Annual Tax Amount $9,767
Lot Size 0.420 Acres
Acres 0.4199954
Lot Dimensions 77x181x153x181
Property Sub-Type Single Family Residence
Source hmls
Property Description
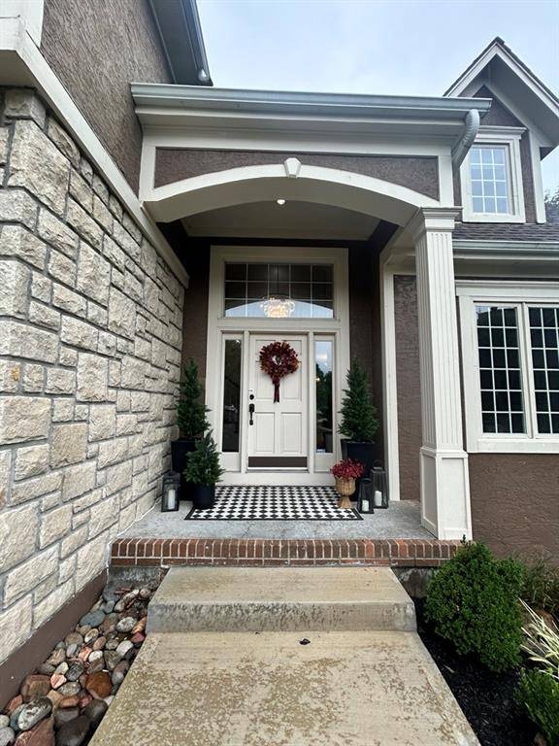
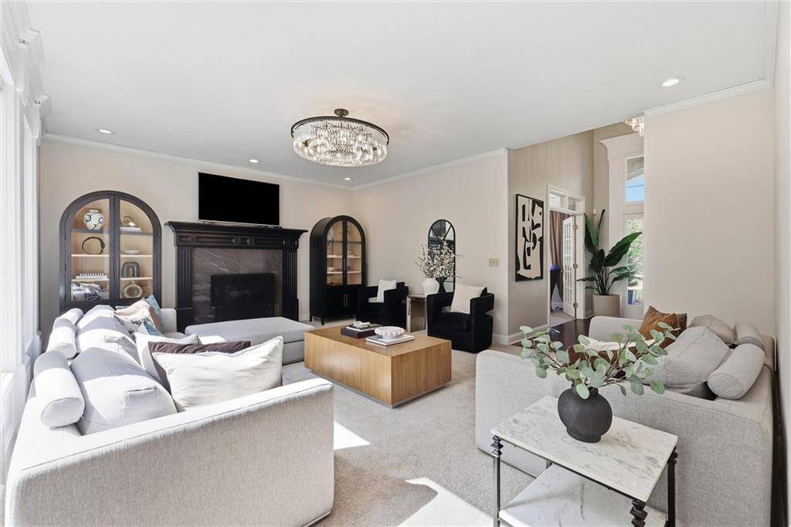
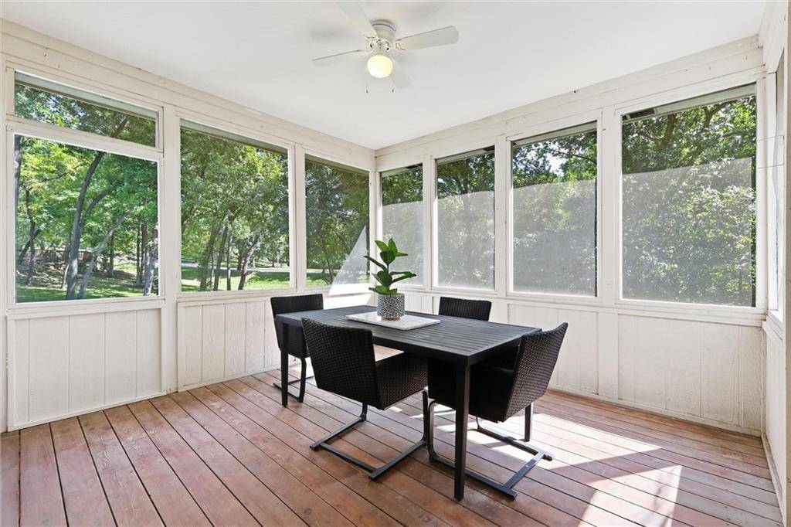
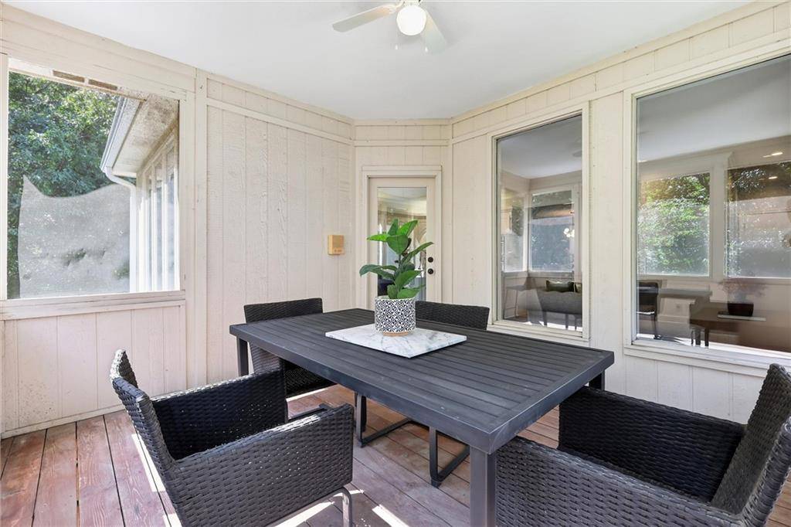
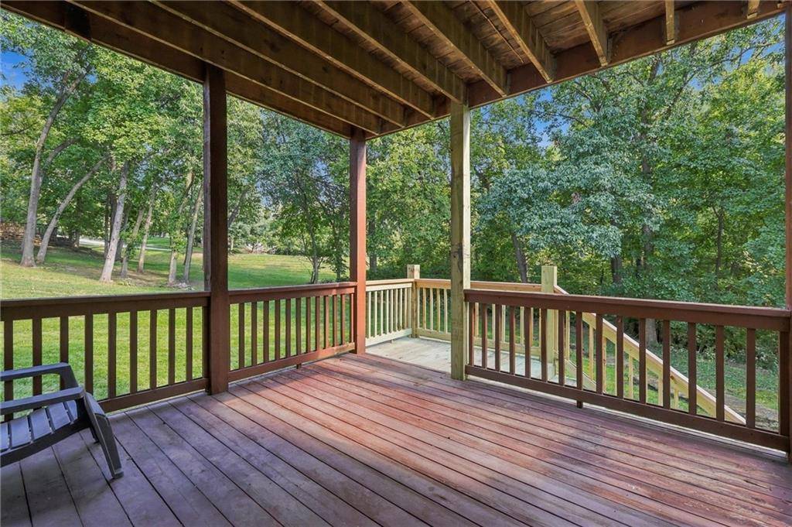
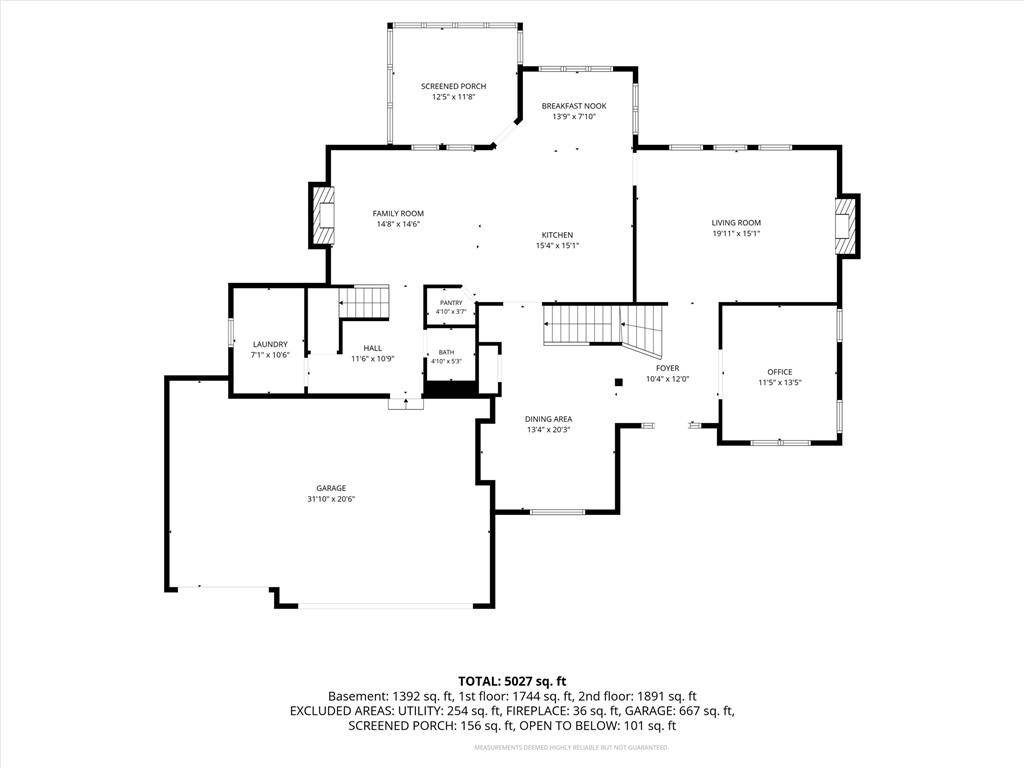
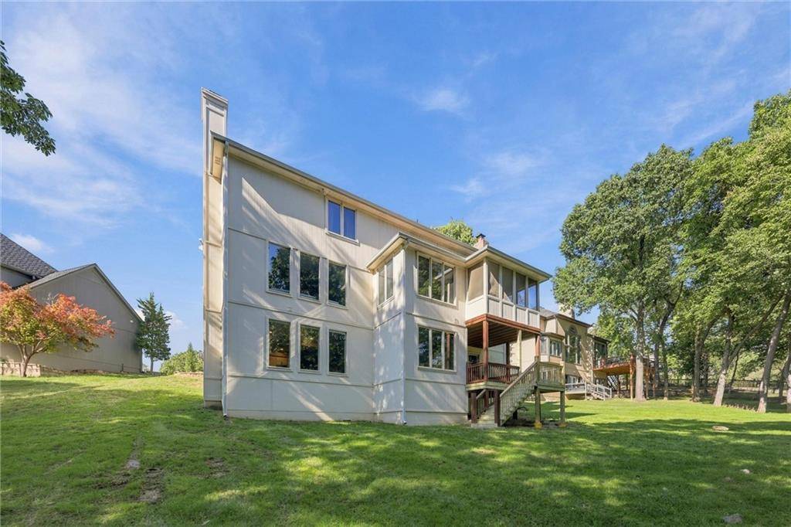
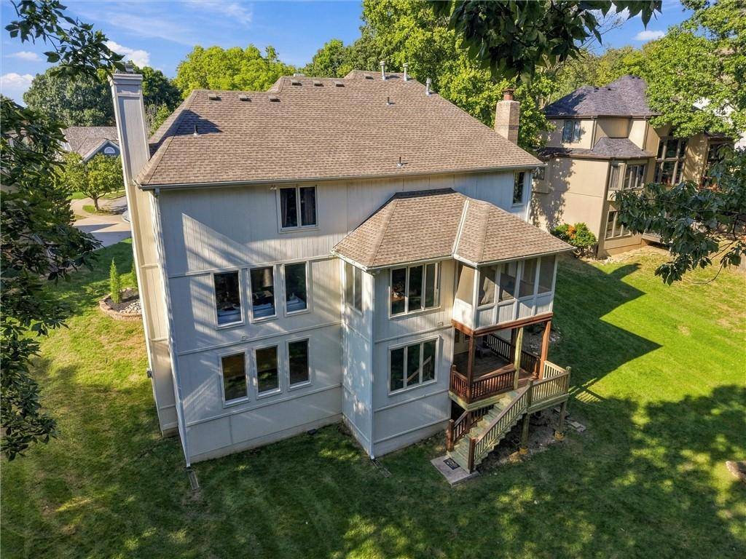
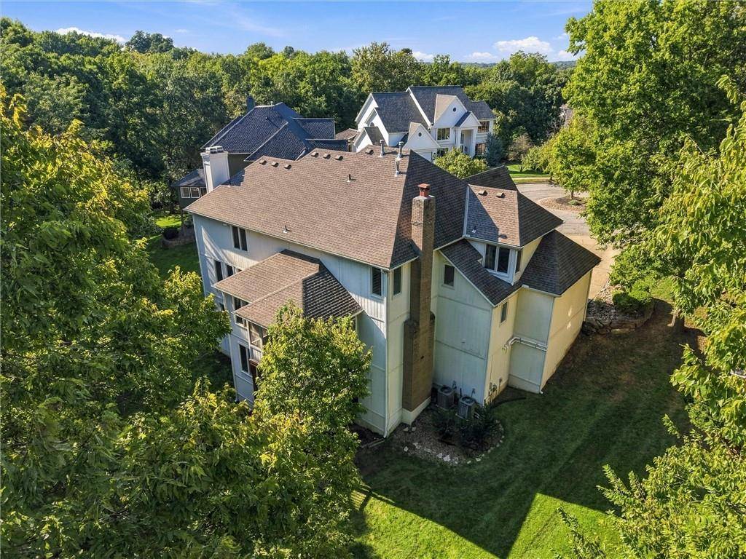
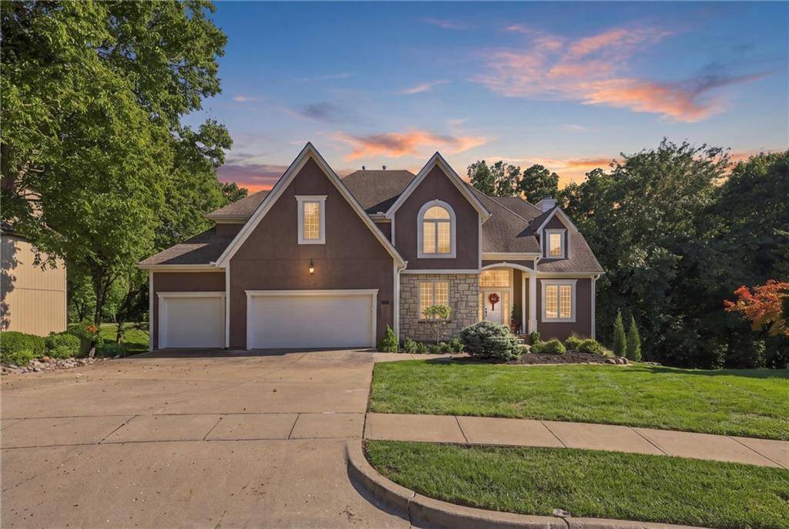
Welcome home to this amazing Briarfliff beauty! Tucked at the end of a cul-de-sac in prestigious Briarcliff West, this amazing two-story home sits on nearly a half-acre densely treed lot: private, peaceful, and minutes from everything! You can get to Downtown Kansas City, downtown Parkville OR Barry Road in 12 minutes away. Enjoy Briarcliff Village's restaurants, coffee and shopping only 4 minutes away, and the fabulous new Morton Amphitheater is just 8 minutes from your door. If you travel frequently, the airport is a 20 minute drive!
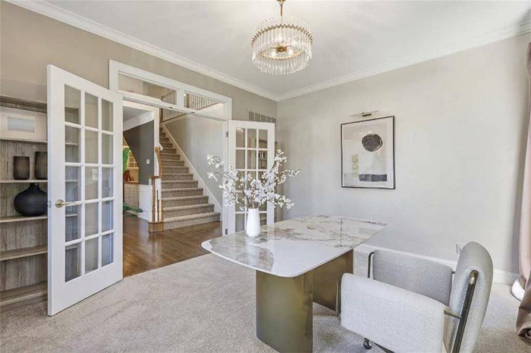
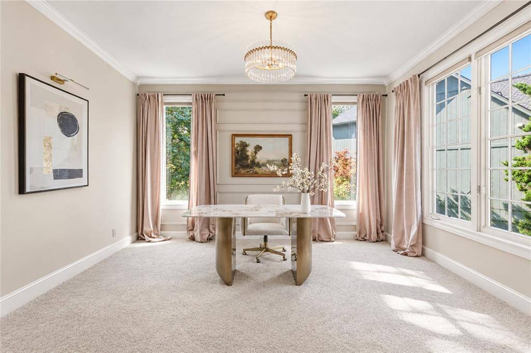
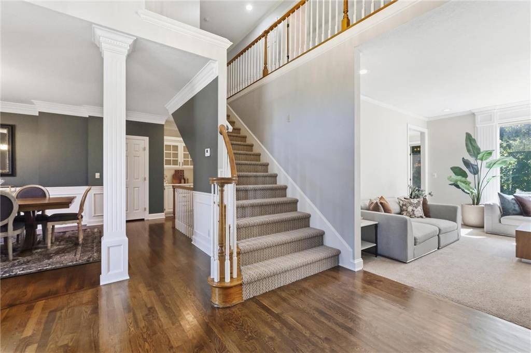
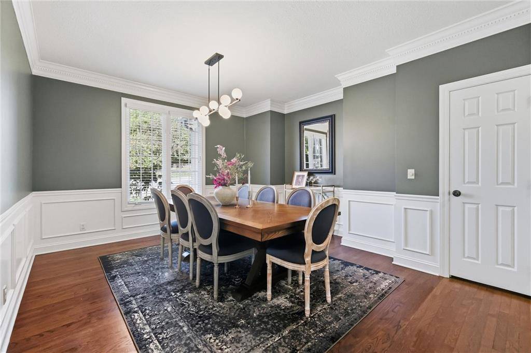
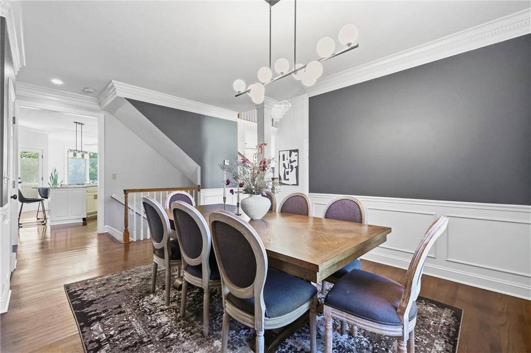
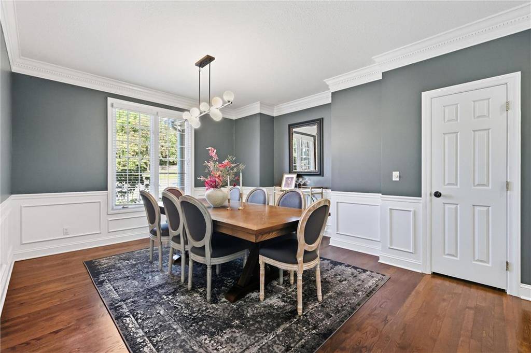
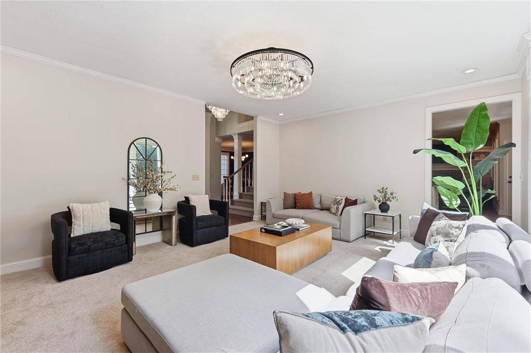
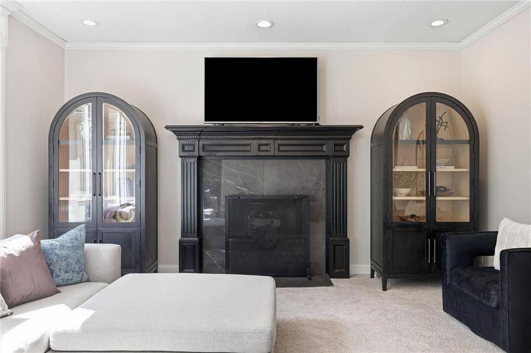
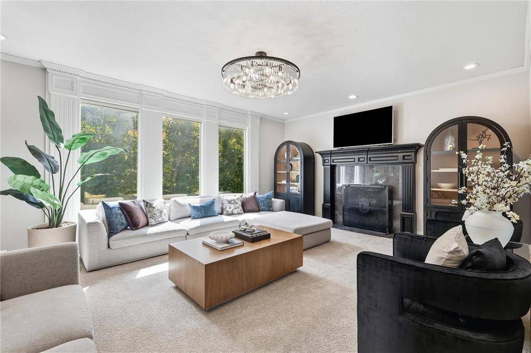
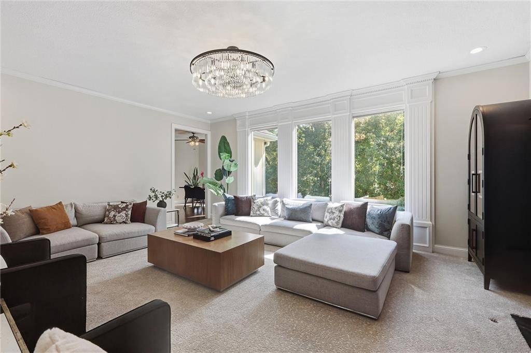
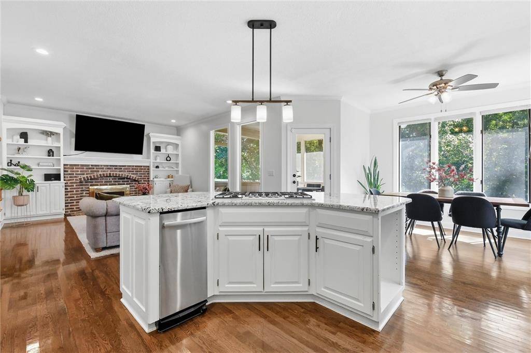
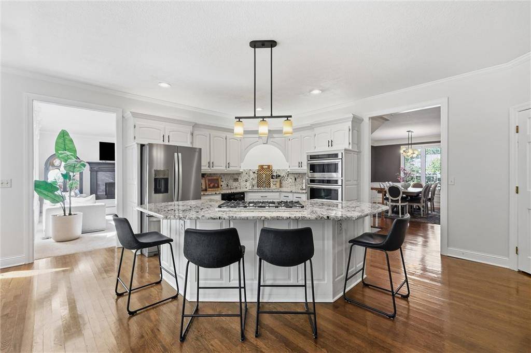
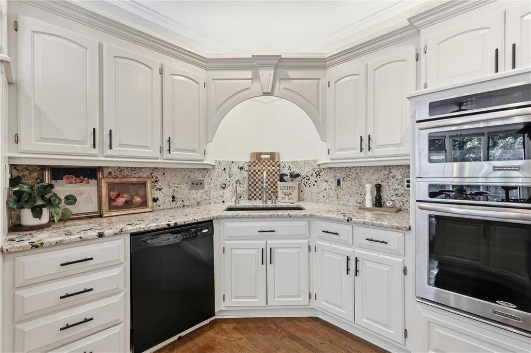
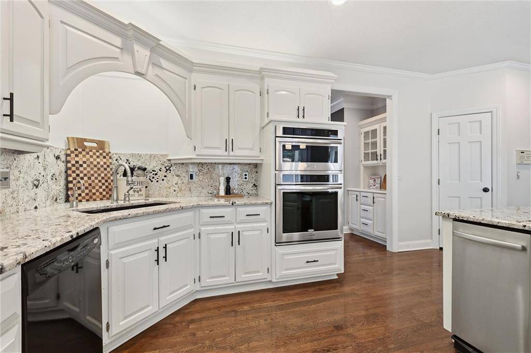
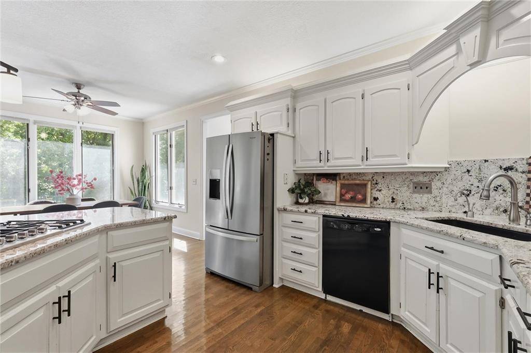
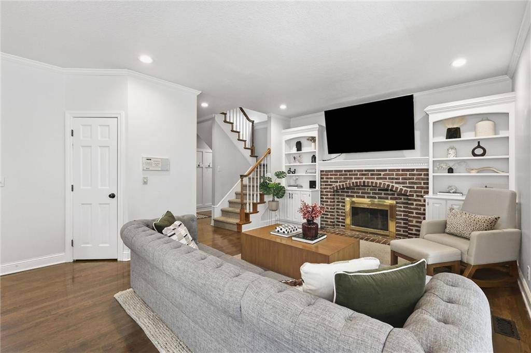
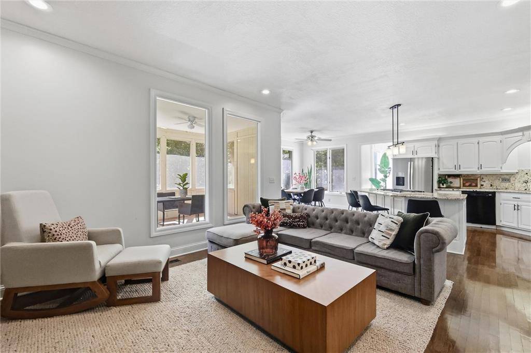
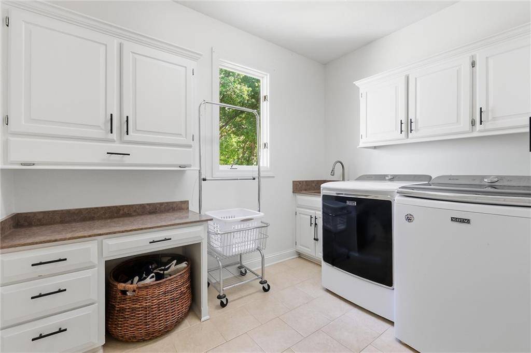
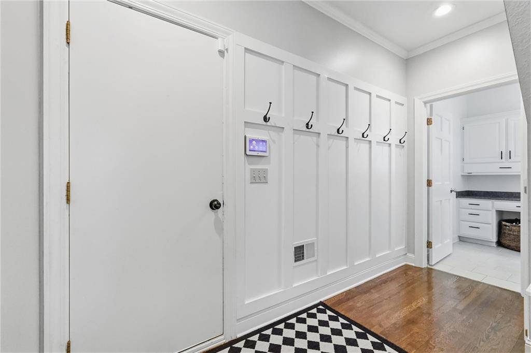
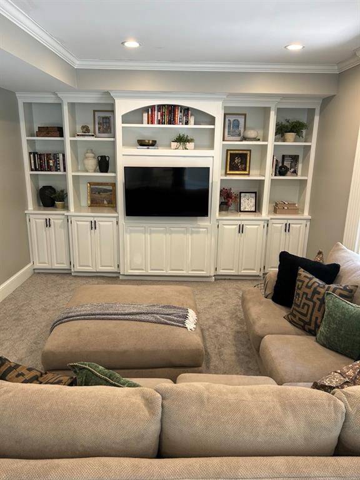
Craftsmanship sets the tone throughout the interior. Dual staircases, exceptional trim and molding, built-ins and four fireplaces create a home that feels both grand and welcoming. The kitchen centers on a large island and flows into a cozy hearth room, ideal for everyday living and effortless entertaining. A dedicated laundry room and mudroom helps keep daily routines organized.
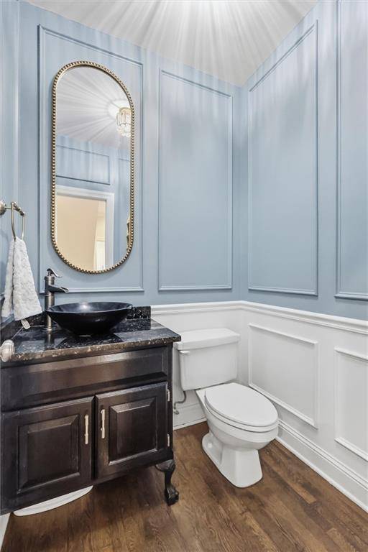
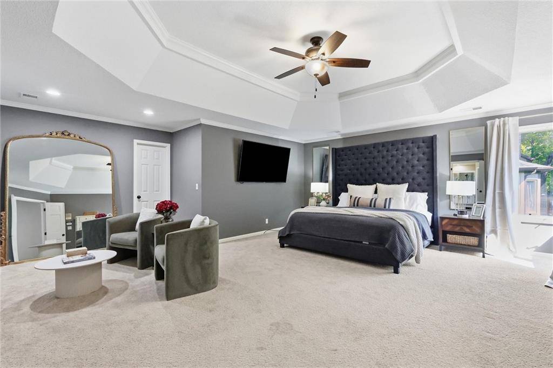
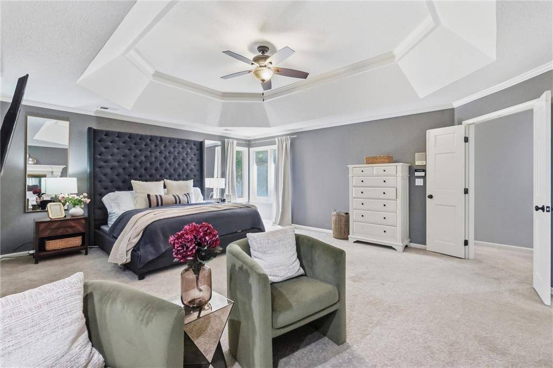
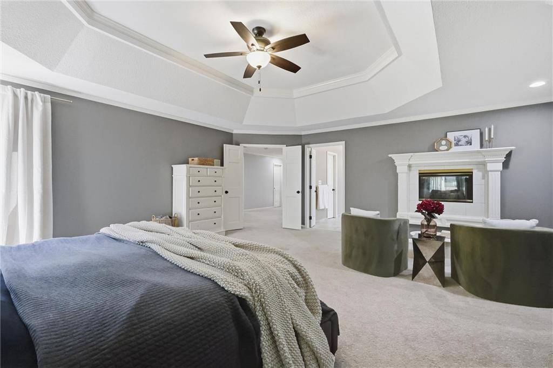
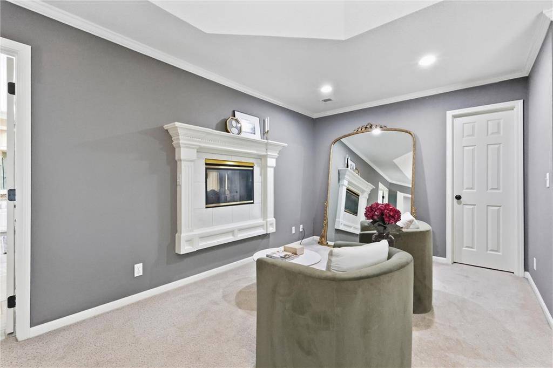
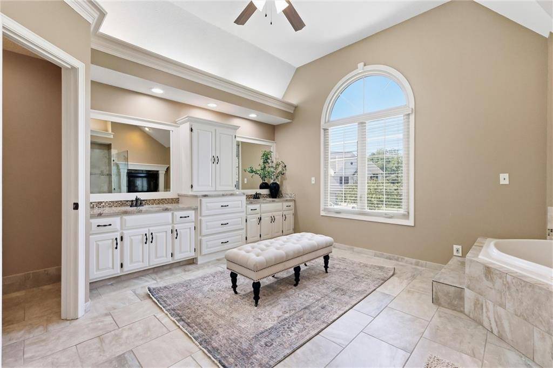
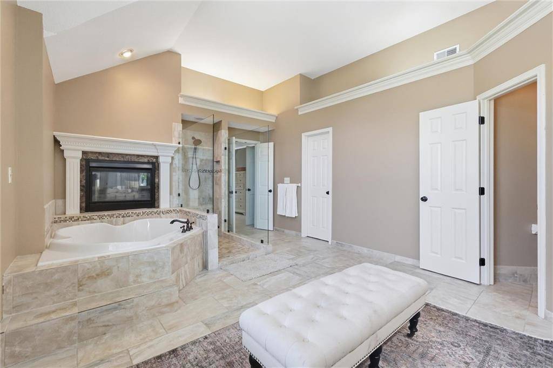
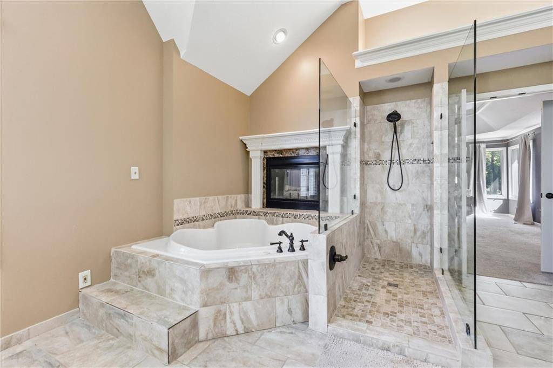
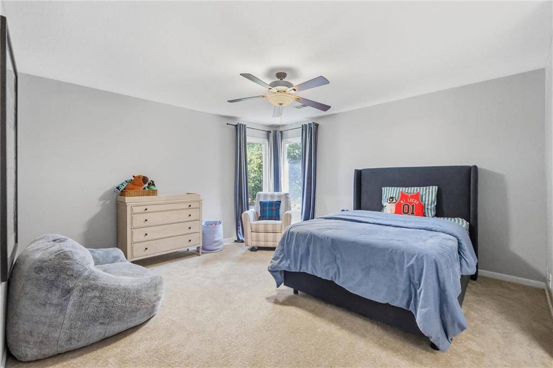
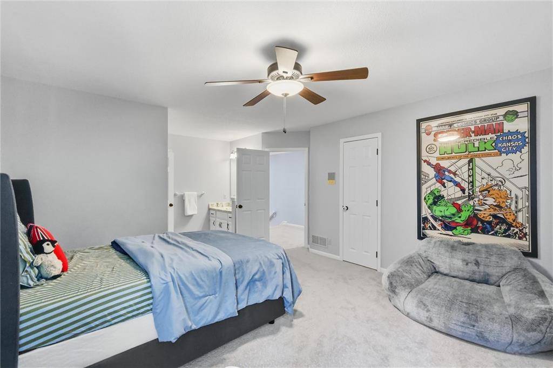
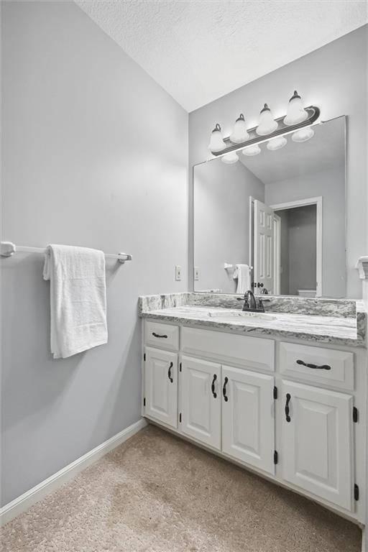
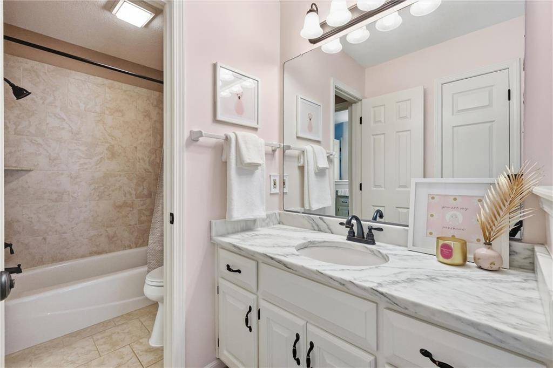
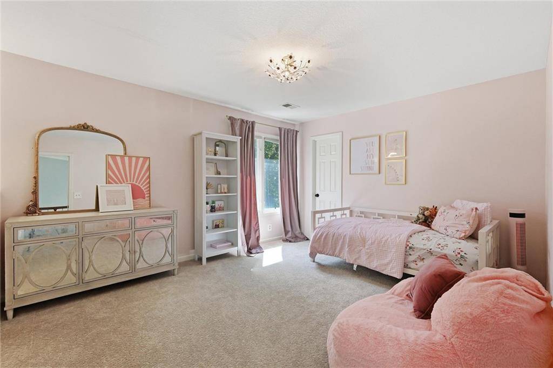
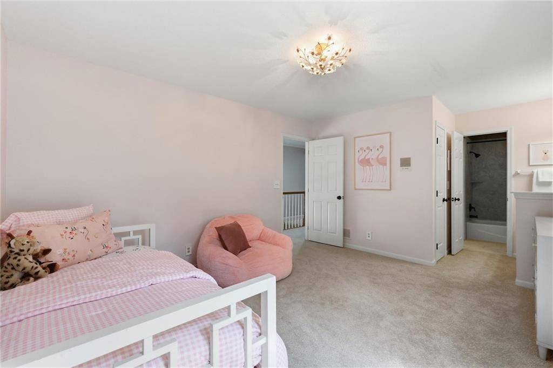
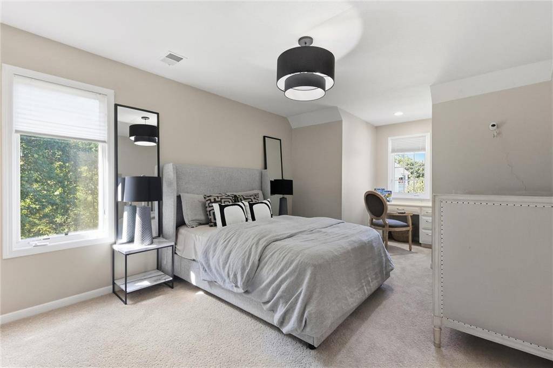
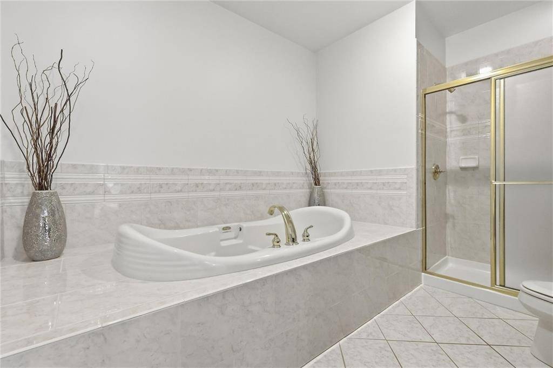
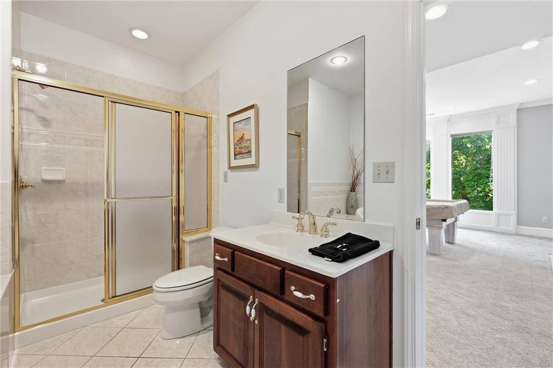
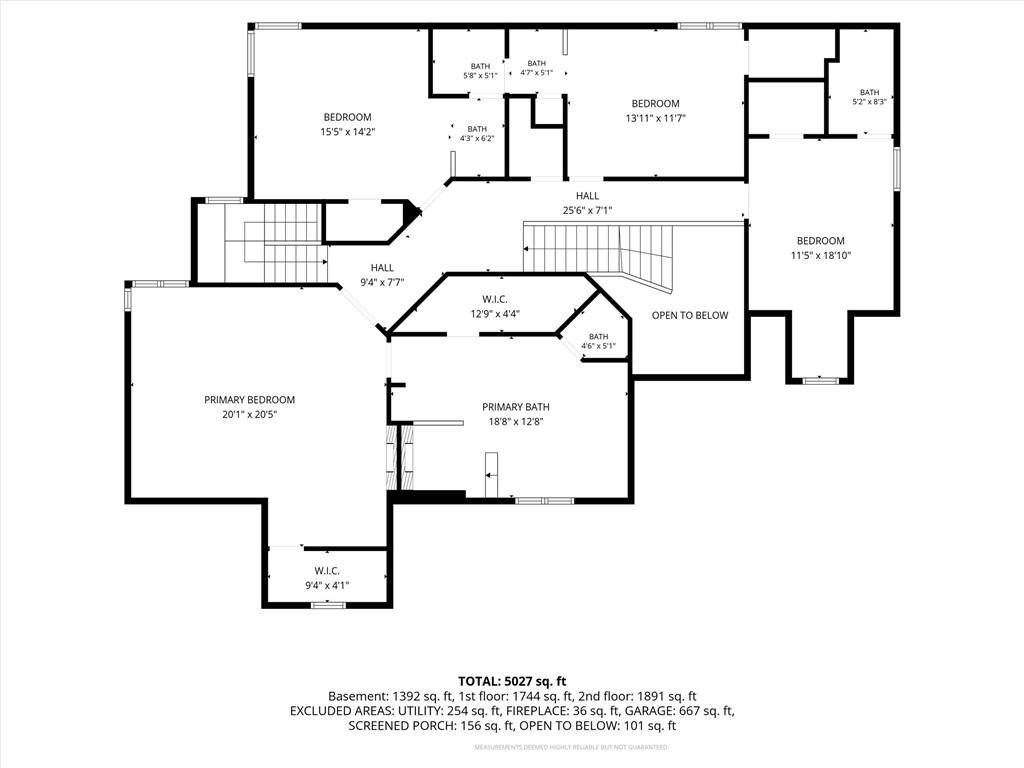
The oversized primary suite is a true retreat, with a sitting area, double-sided fireplace, dual walk-in closets and a spacious ensuite featuring a separate tub, shower and double vanities. Two additional bedrooms each offer walk-in closets and share a Jack-and-Jill bath with separate vanities for each room. The fourth bedroom has its own ensuite bath and walk-in closet. All bathrooms features granite countertops.
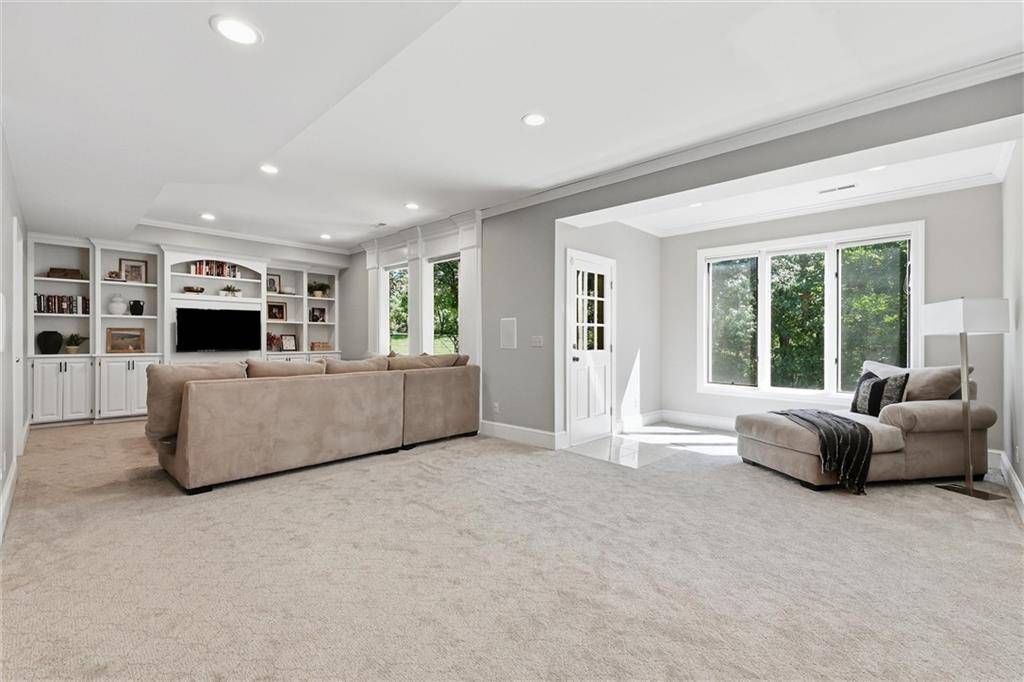
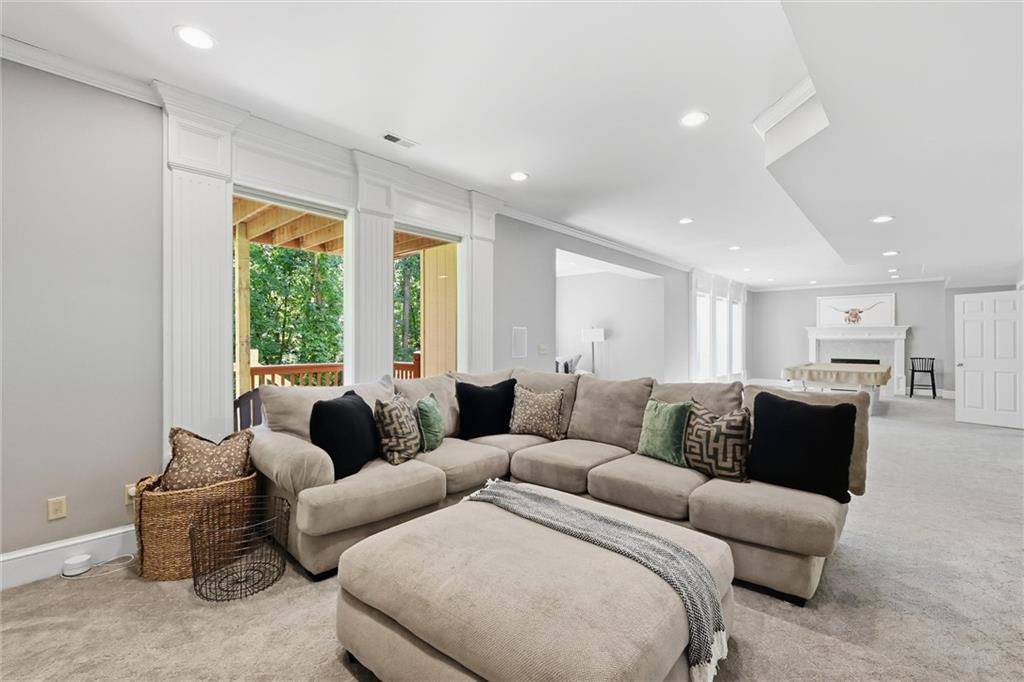
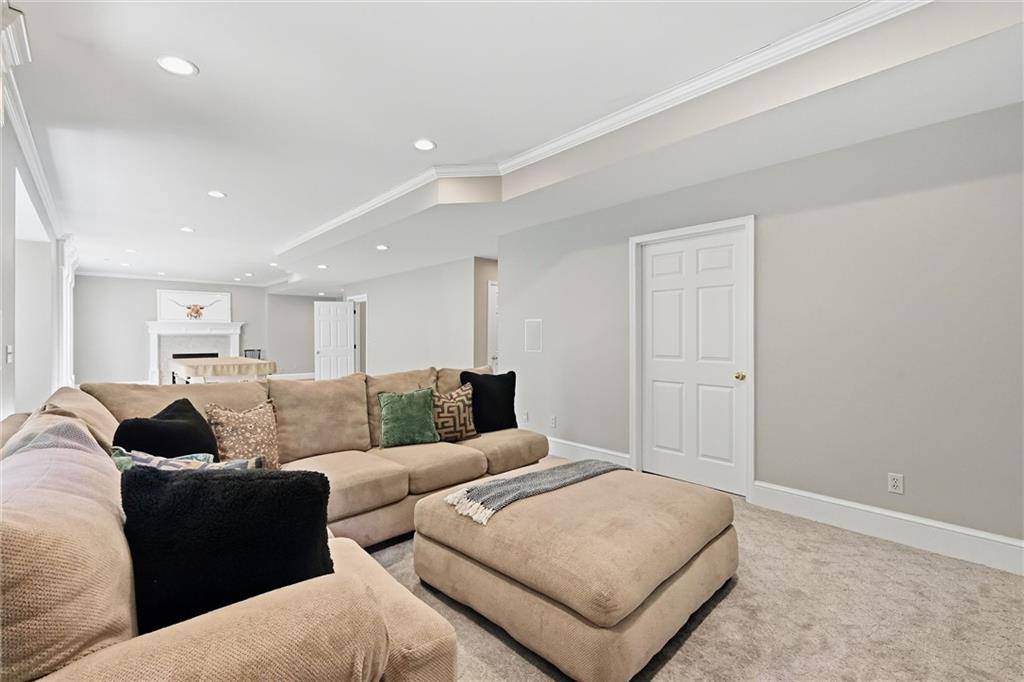
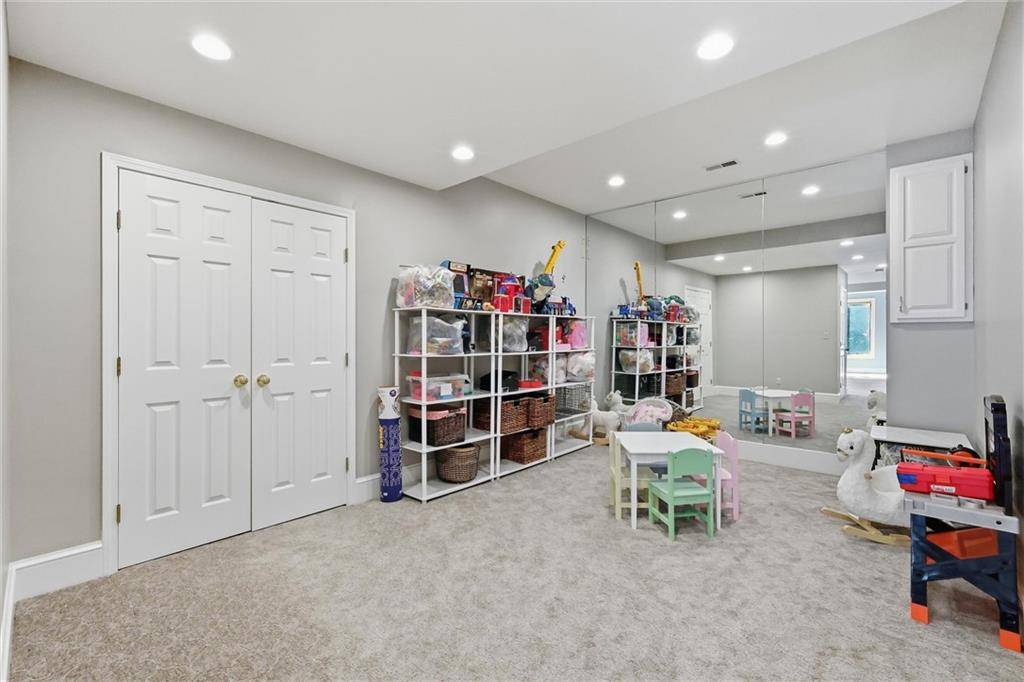
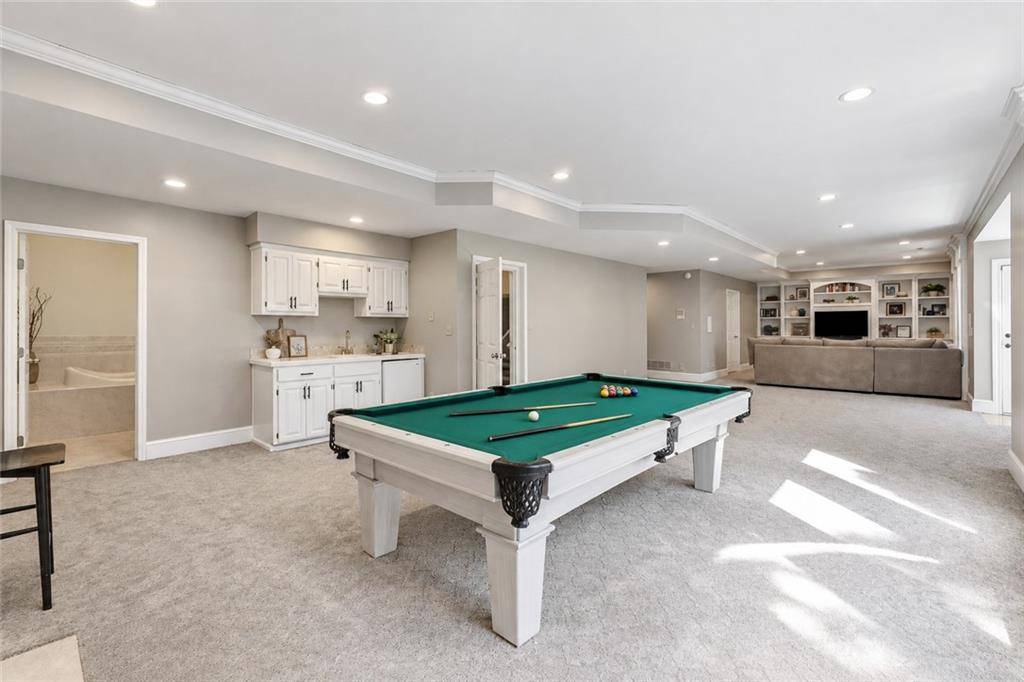
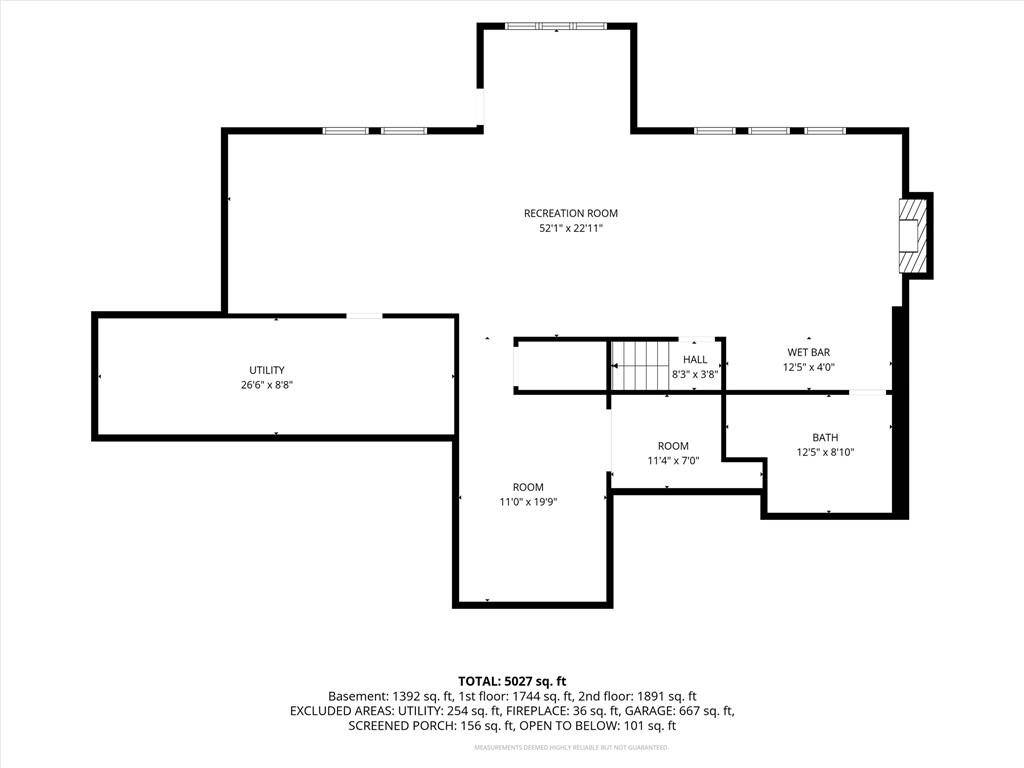
The walk-out lower level expands your living space with an oversized rec room plus a flexible playroom or home gym. New carpet throughout, including the stairs, means this home is truly move-in ready. A 3-car garage completes the package.
High-end living, a private wooded setting and an unbeatable central Northland location. If you're ready to write your next chapter here, schedule your showing today.


Use of this site means you agree to the Terms of Use The information displayed on this page is confidential, proprietary, and copyrighted information of Heartland Multiple Listing Service, Inc. (Heartland MLS). © 2022 Heartland Multiple Listing Service, Inc. Heartland MLS and this broker do not make any warranty or representation concerning the timeliness or accuracy of the information displayed herein. In consideration for the receipt of the information on this page, the recipient agrees to use the information solely for the private non-commercial purpose of identifying a property in which the recipient has a good faith interest in acquiring. The data relating to real estate displayed on this website comes in part from the Heartland Multiple Listing Service database compilation. The properties displayed on this website may not be all of the properties in the Heartland MLS database compilation or all of the properties listed with other brokers participating in the Heartland MLS IDX program. Detailed information about the properties displayed on this website includes the name of the listing company. Prices displayed on all Sold listings are the Last Known Listing Price and may not be the actual selling price. Data last updated 10/04/2026 19:34
Social Cookies
Social Cookies are used to enable you to share pages and content you find interesting throughout the website through third-party social networking or other websites (including, potentially for advertising purposes related to social networking).