




3718 W 96TH ST Overland Park, KS 66206 Open Sat 1PM-3PM
UPDATED: 10/12/2026 09:18 PM
$650,000
3 Beds3 Baths2,172 SqFt
Key Details
Property Type Single Family Home
Sub Type Single Family Residence
Listing Status Active
Purchase Type For Sale
Square Footage 2,172 sqft
Price per Sqft $299
Subdivision Ranchview
MLS Listing ID 2646022
Style Contemporary
Bedrooms 3
Full Baths 3
Year Built 1958
Annual Tax Amount $5,357
Lot Size 0.339 Acres
Acres 0.33932507
Property Sub-Type Single Family Residence
Source hmls
Property Description
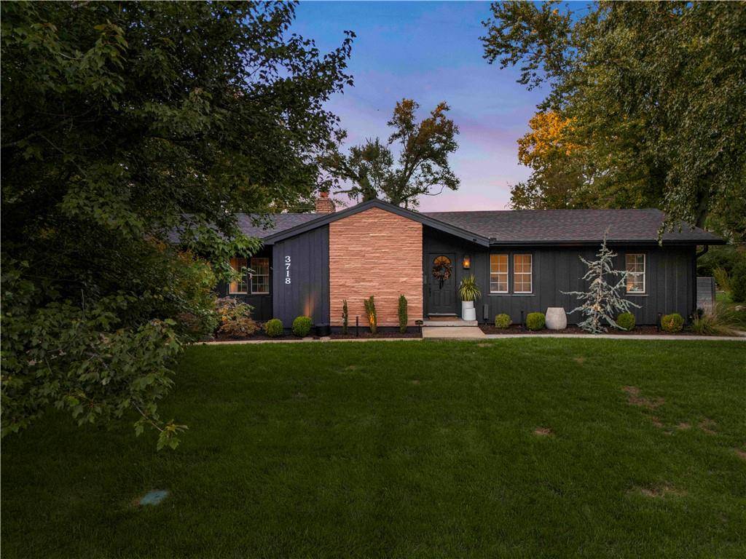
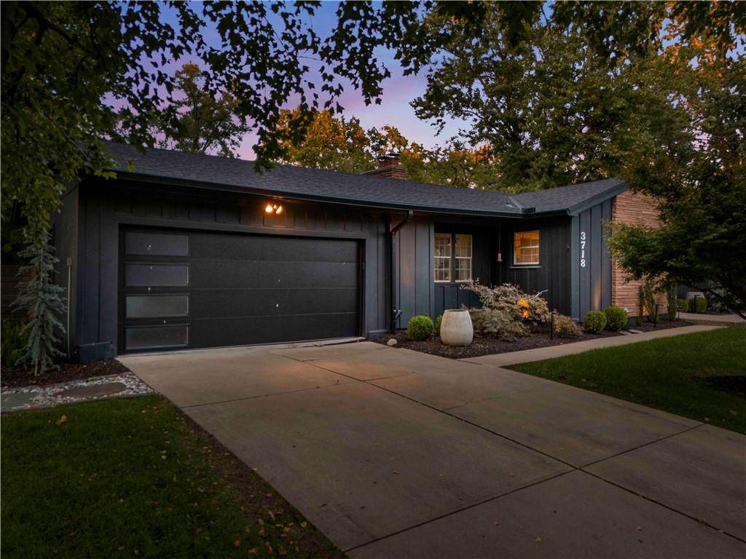
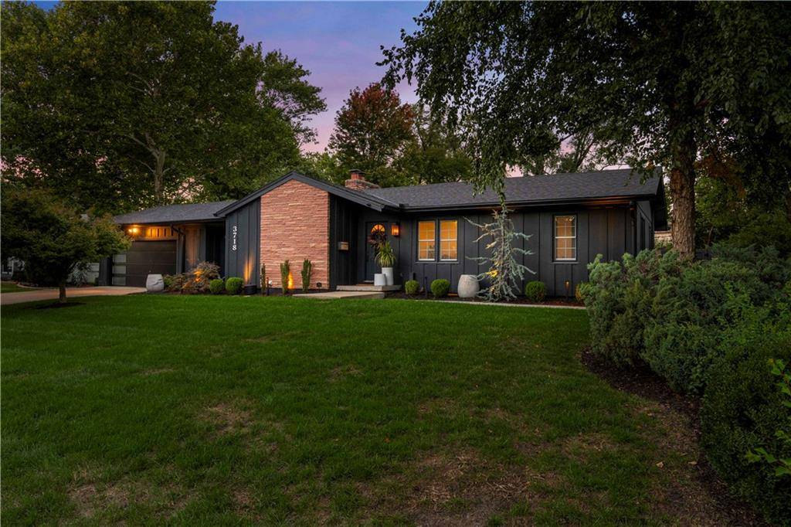
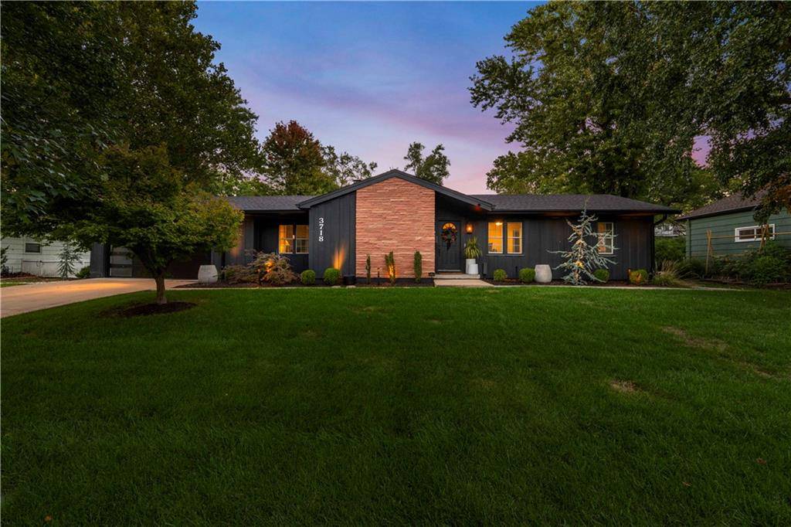
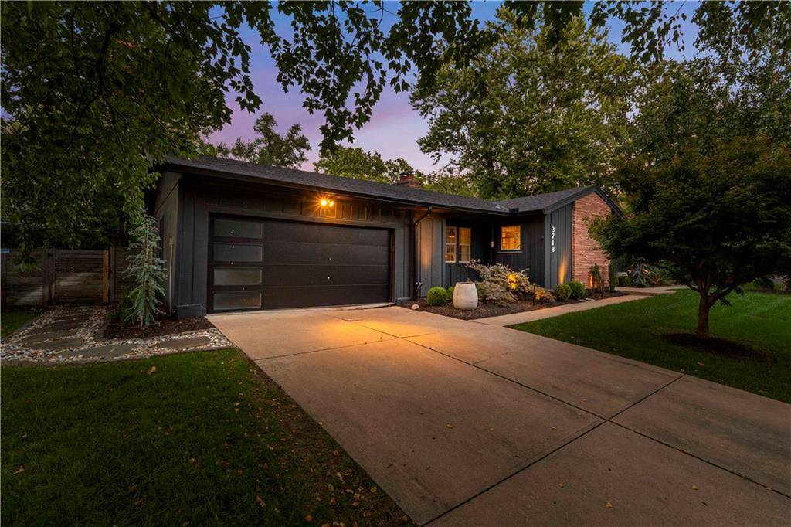
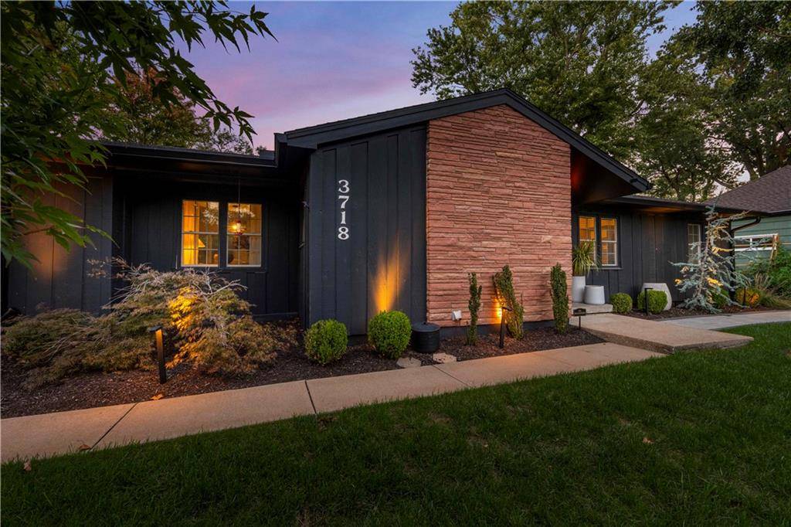
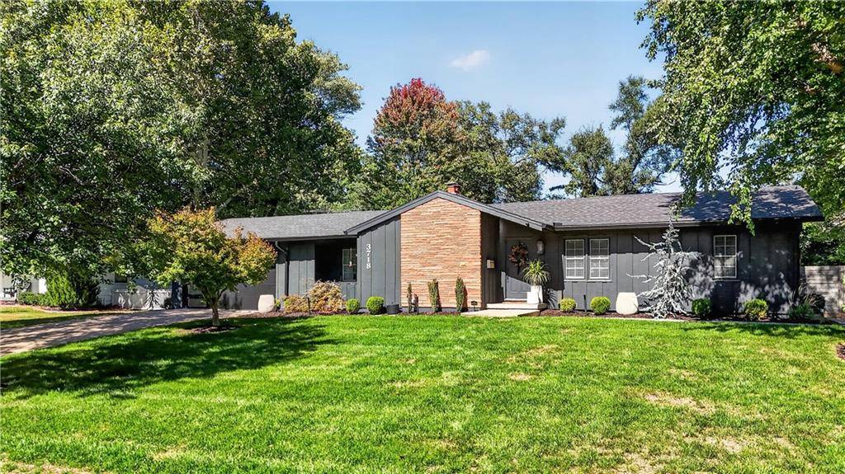
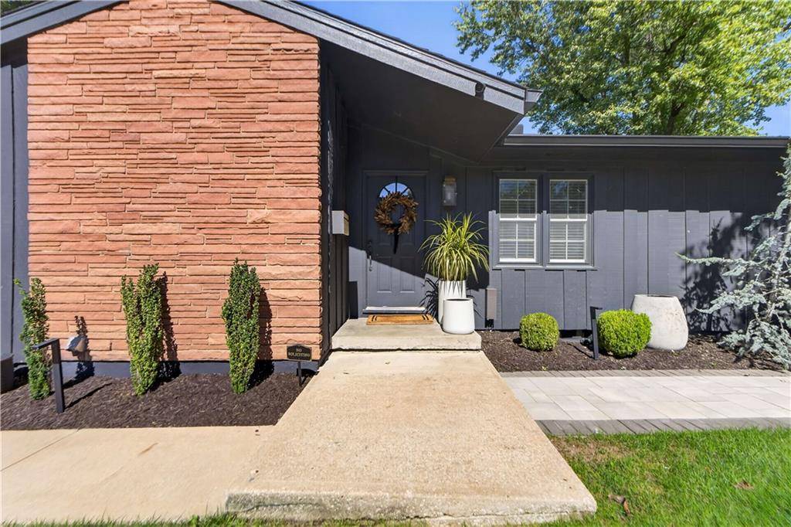
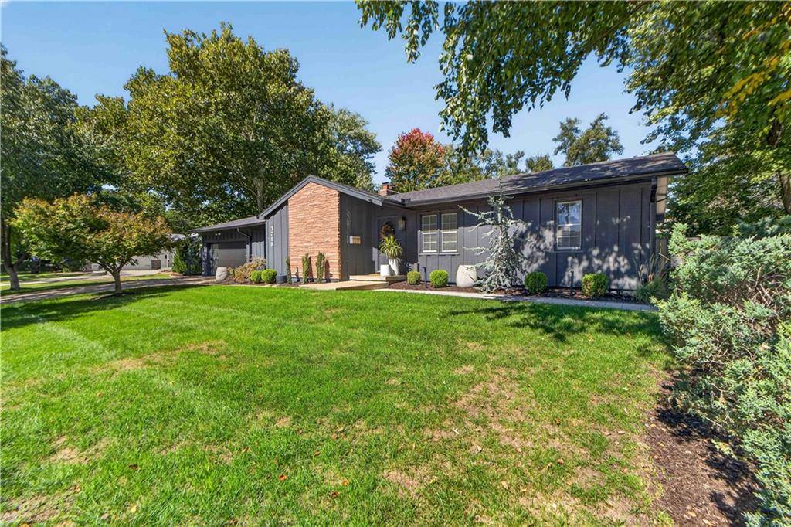
Sophisticated Mid-Century Modern design meets refined, contemporary living in this extensively renovated residence, ideally positioned on an expansive lot with beautifully landscaped grounds. Thoughtfully updated throughout, the home blends timeless architectural character with elevated modern finishes and exceptional indoor-outdoor connection.
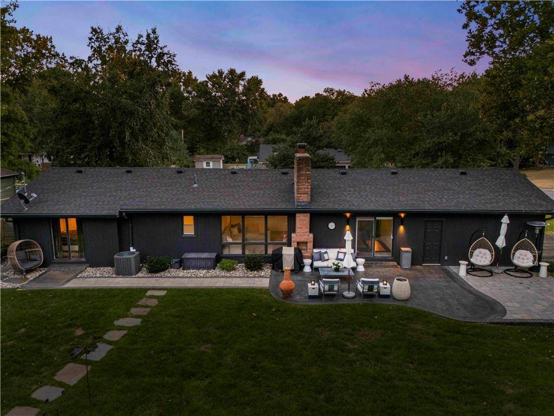
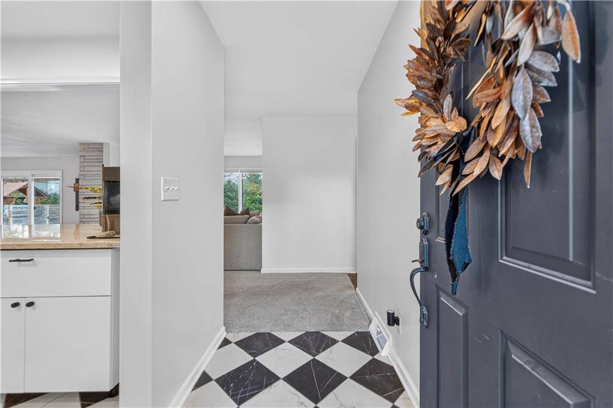
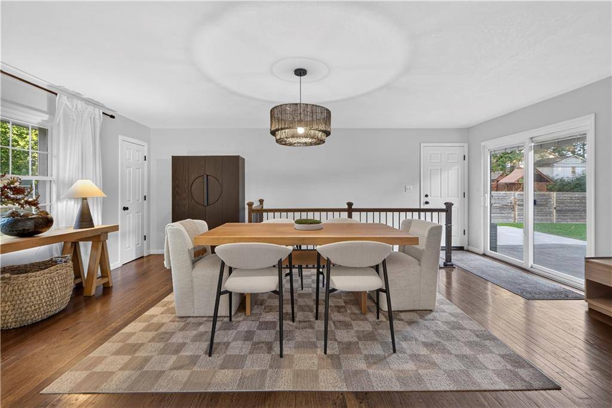
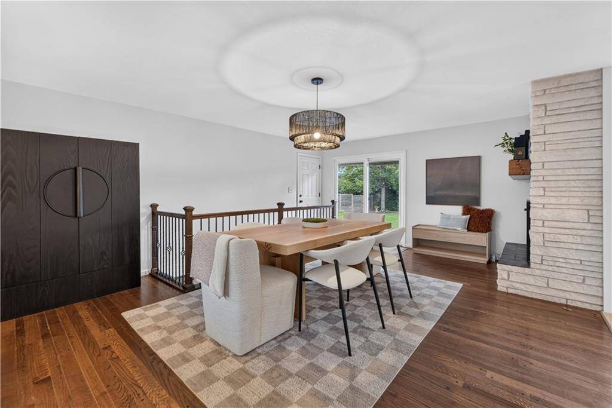
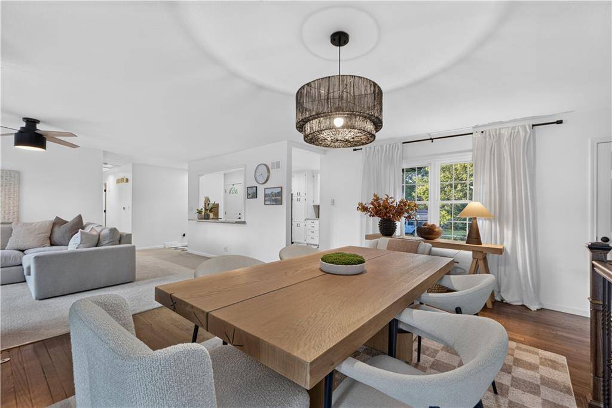
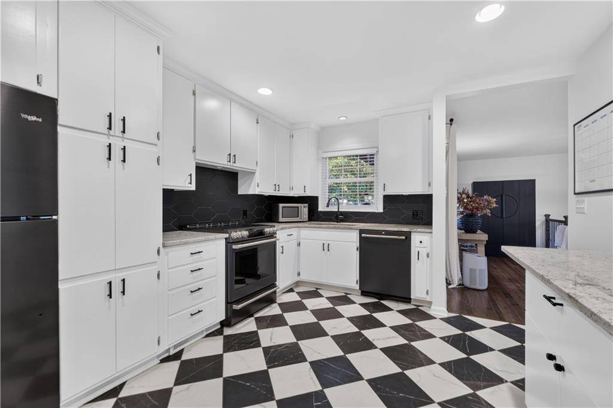
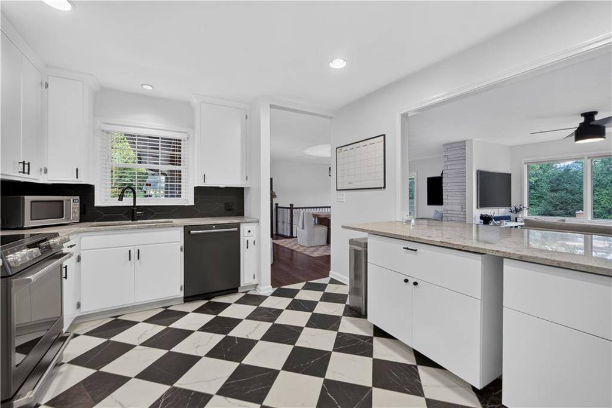
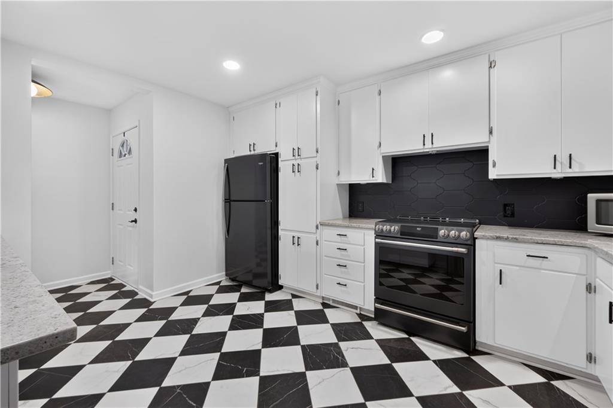
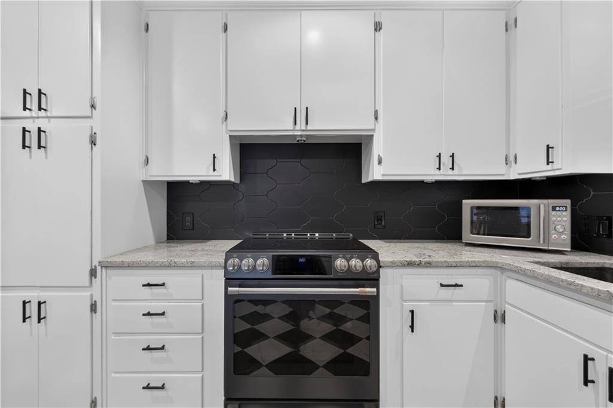
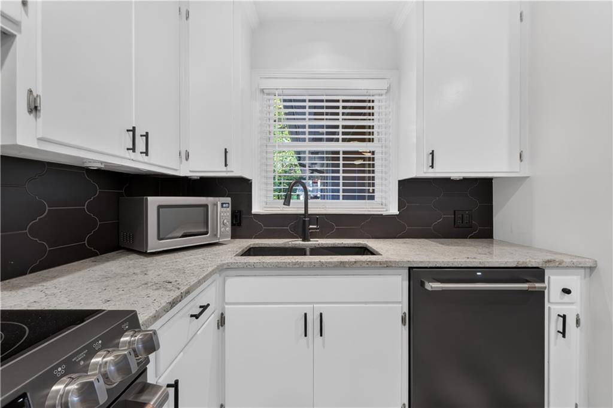
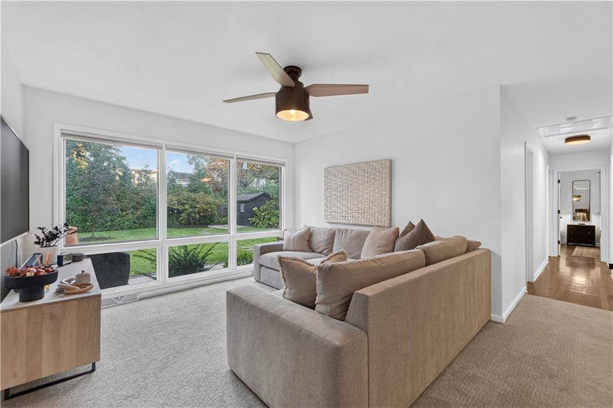
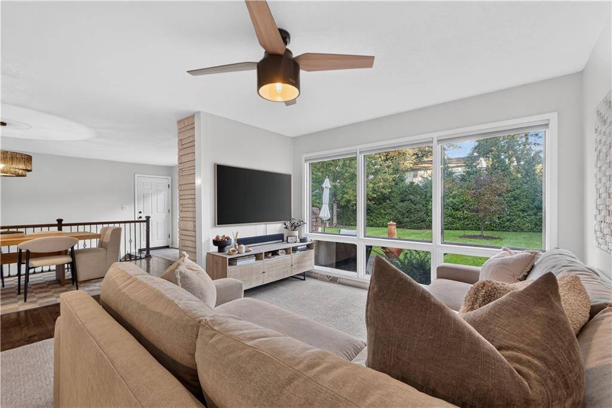
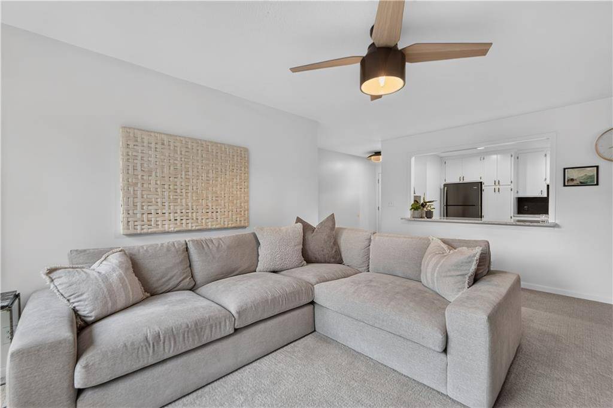
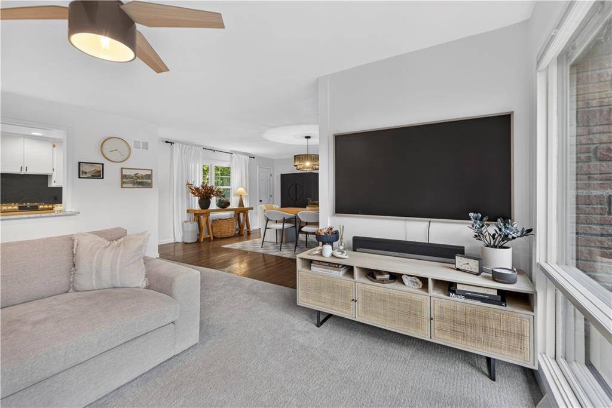
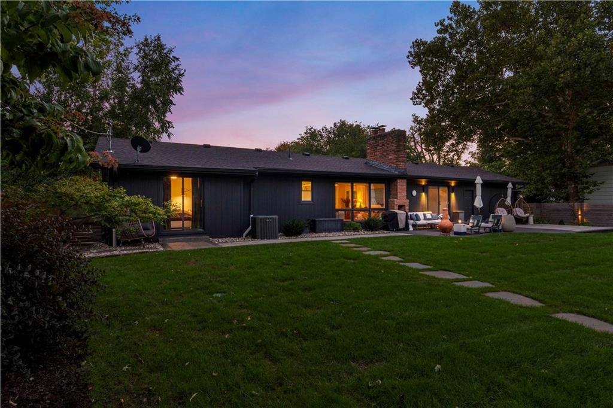
The inviting dining room features rich hardwood floors and a striking fireplace, flowing seamlessly into the living room and beautifully renovated kitchen. The kitchen showcases crisp white cabinetry, new appliances, new tile flooring, and an effortless connection to the family room—creating an ideal setting for both everyday living and entertaining. The living room is enhanced by a fireplace and dramatic floor-to-ceiling windows framing tranquil views of the backyard, while a new patio extends the living space outdoors.
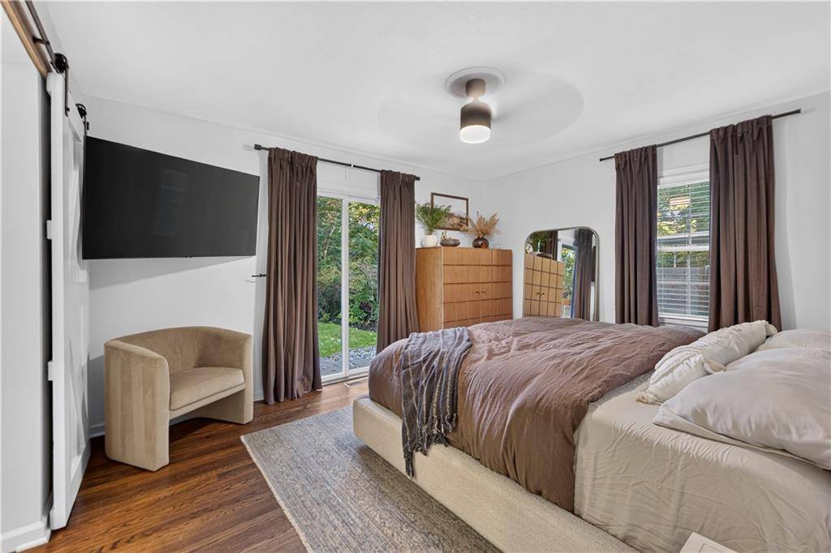
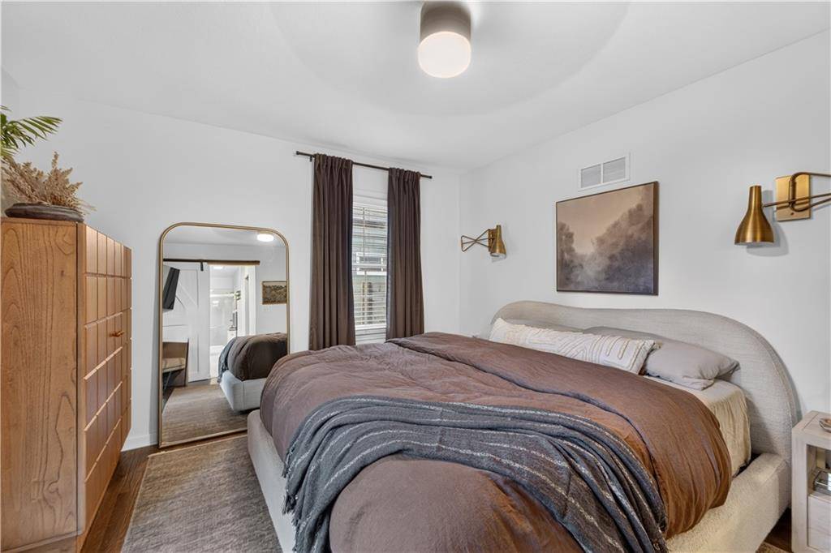
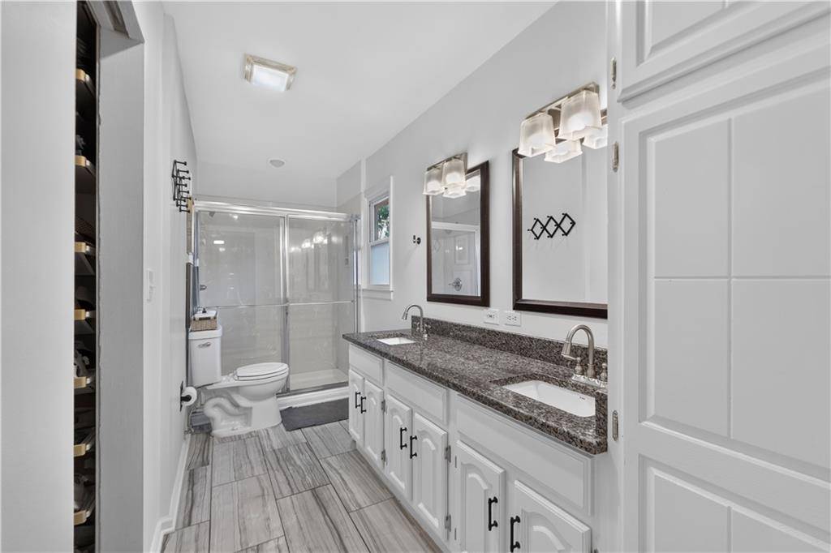
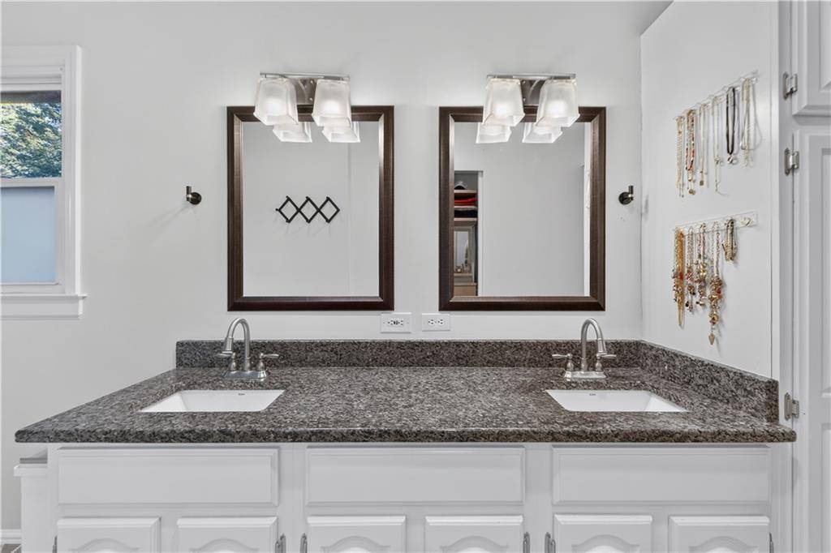
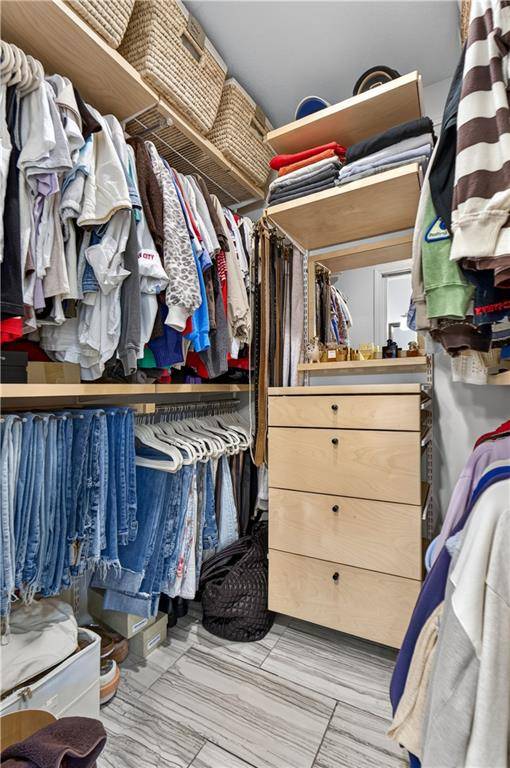
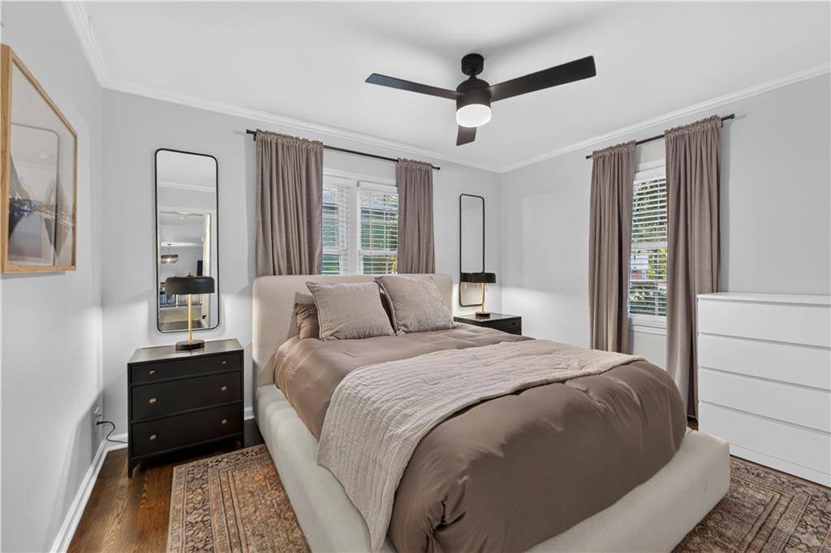
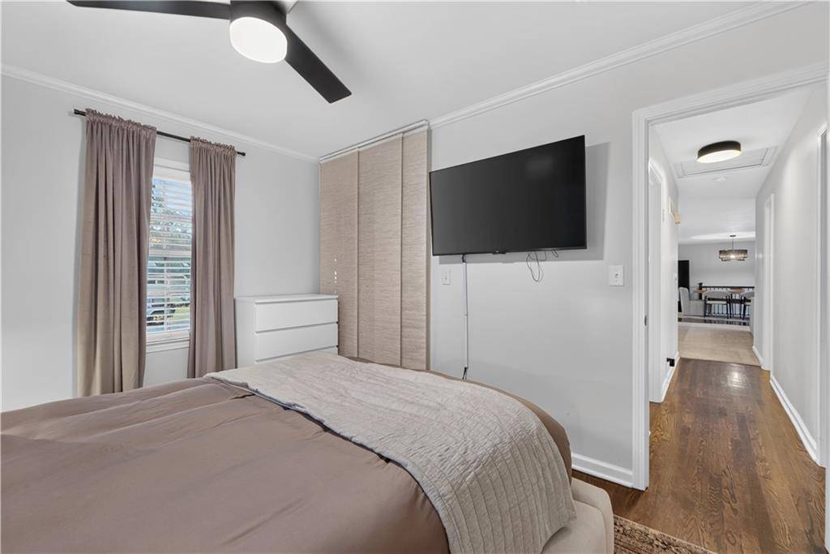
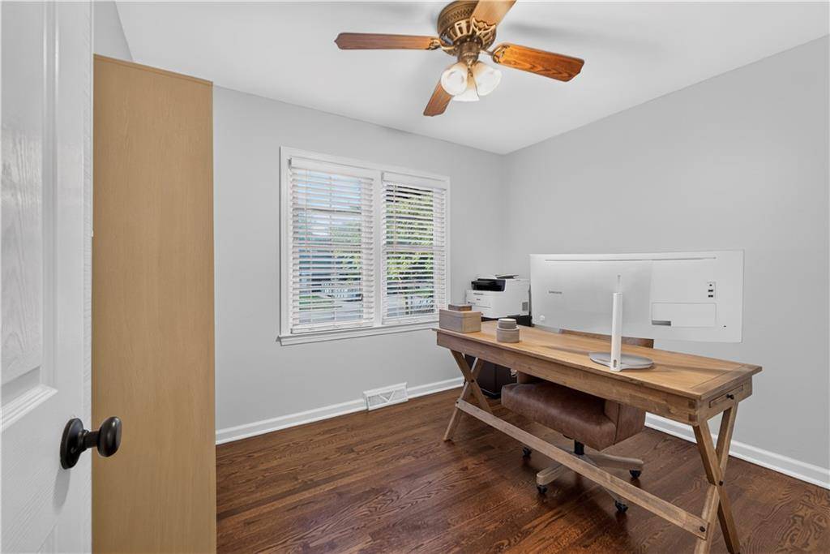
Hardwood floors continue throughout all bedrooms. The renovated first-floor hall bath features elegant marble flooring and a marble shower. The private primary suite offers direct access to the patio and the beautifully landscaped yard, along with new light fixtures and a completely renovated bath featuring tile flooring, granite countertops, a walk-in closet, and custom closet system.
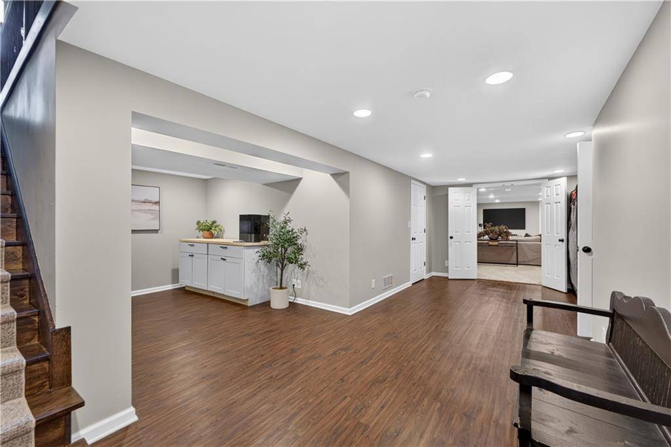
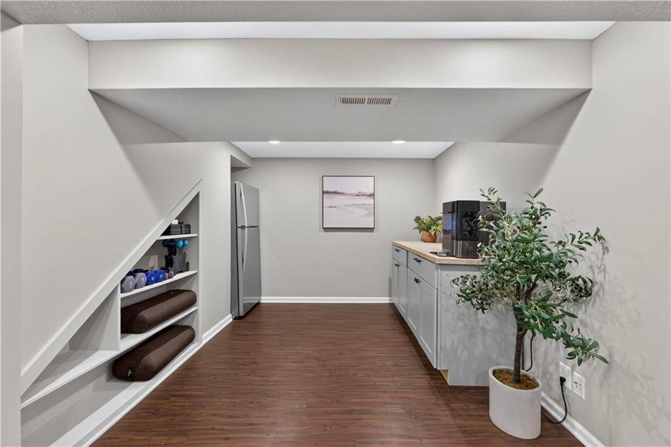
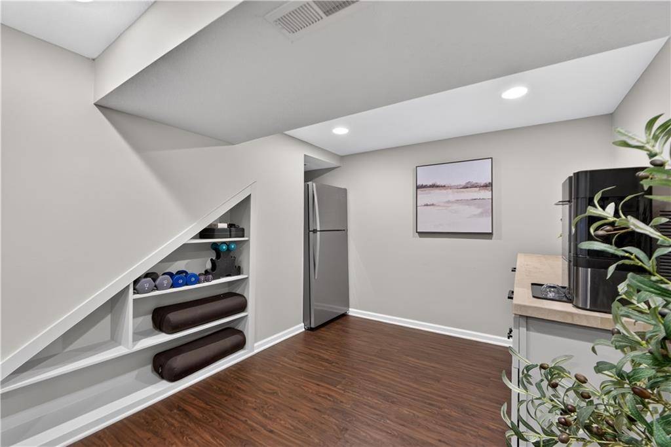
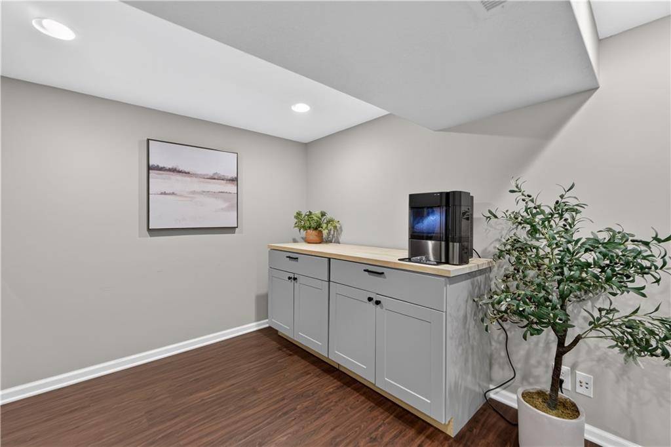
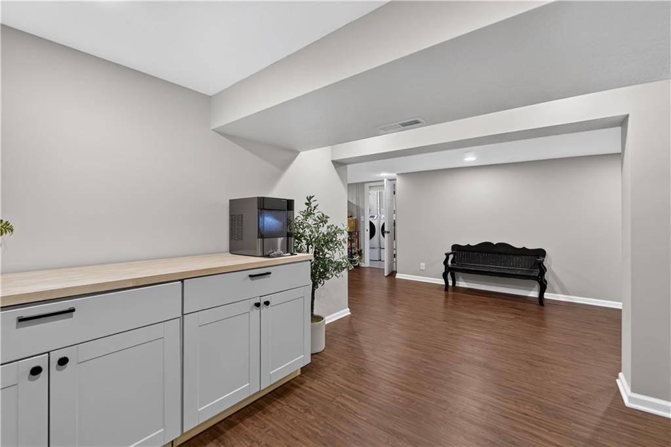
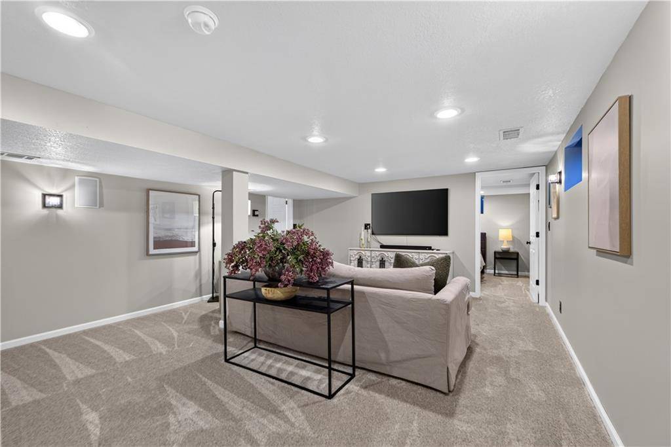
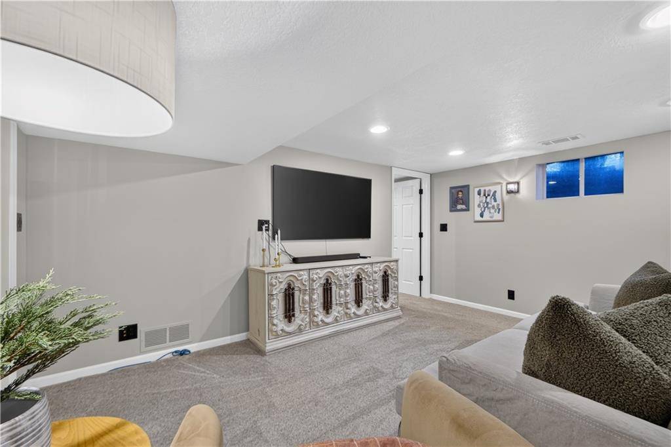
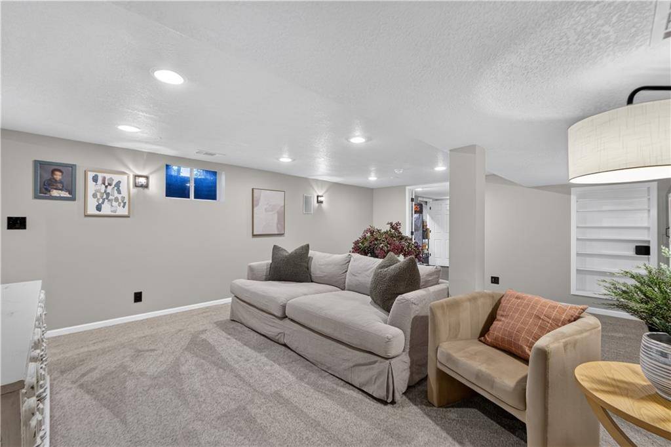
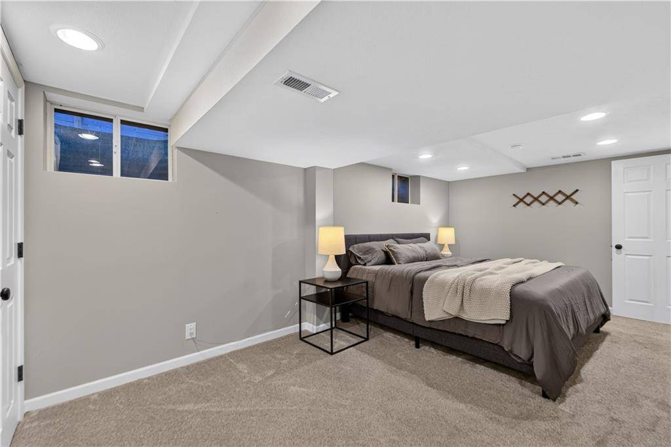
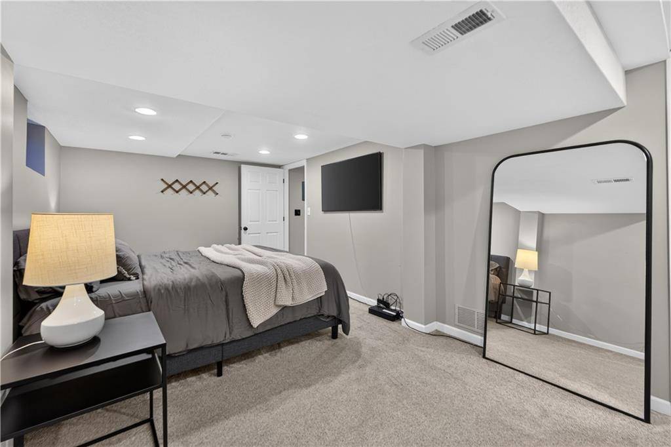
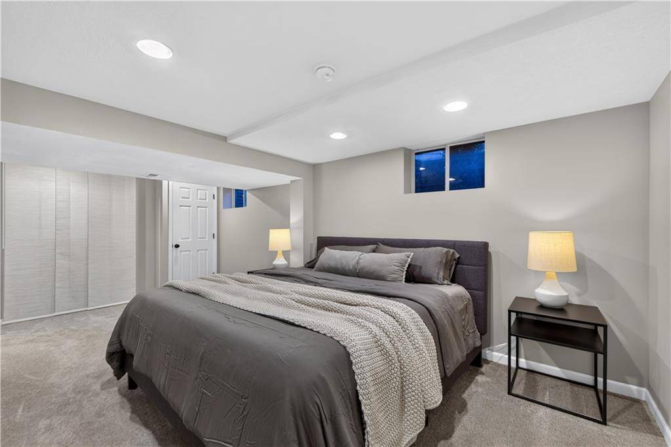
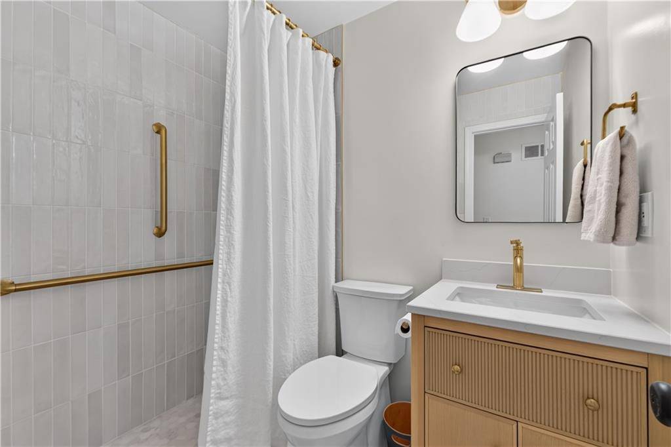
The lower level provides exceptional flexibility with a spacious recreation room or second family room, upgraded electrical, and new carpeting. A fourth non-conforming bedroom and third full bath provide additional space for guests, a home office, or extended living. The renovated lower-level bath features new tile flooring, shower, and vanity.
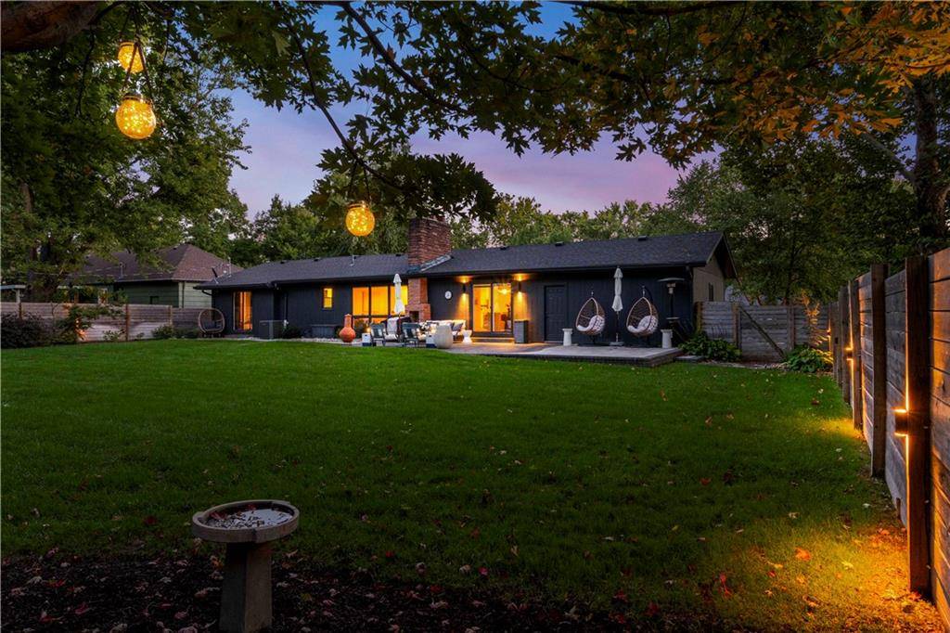
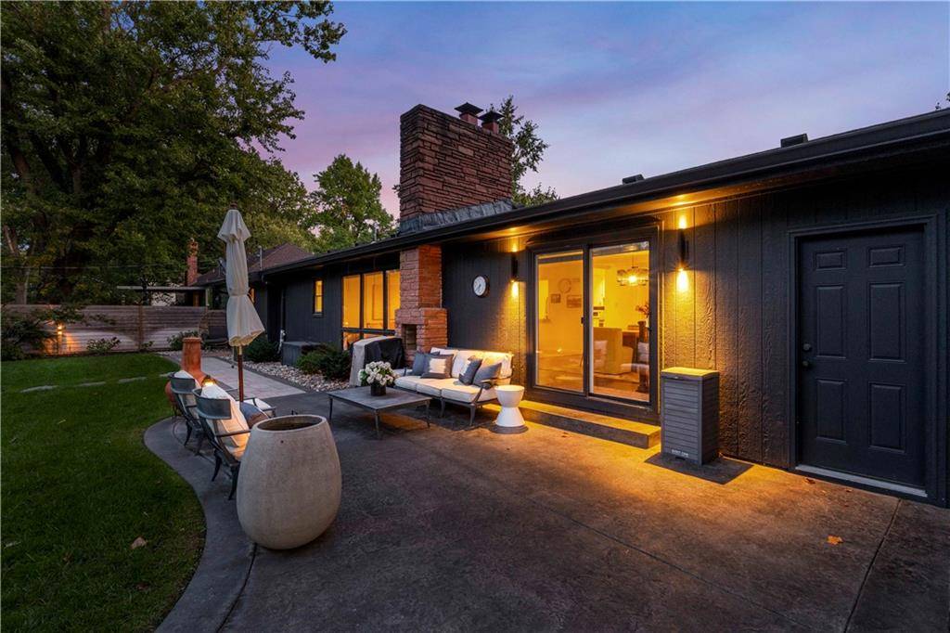
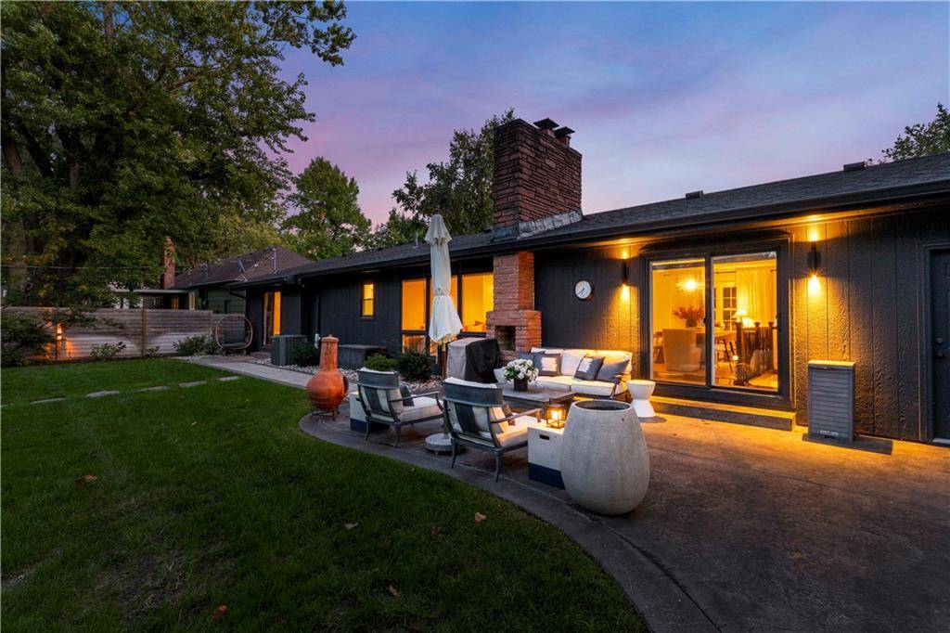
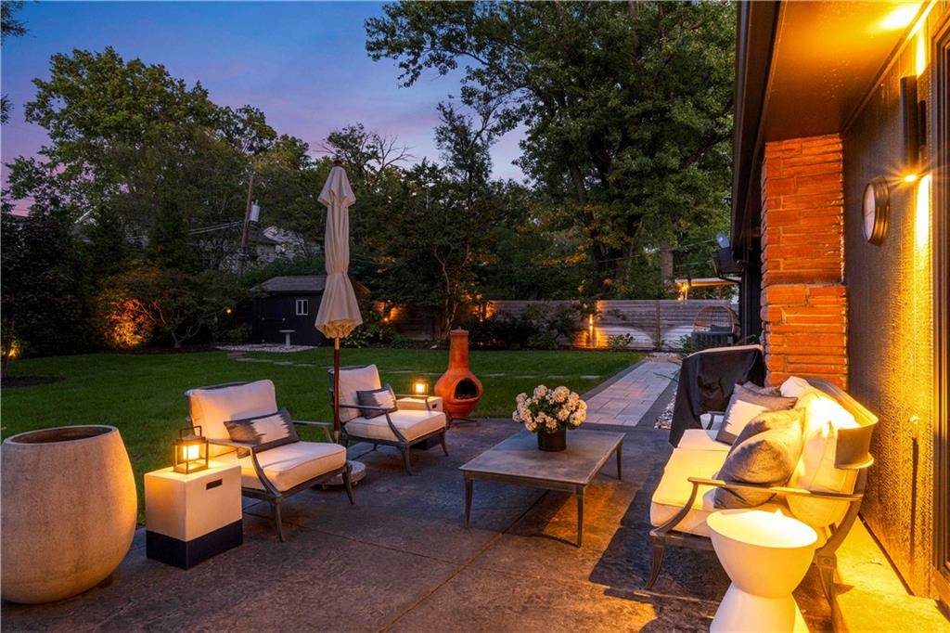
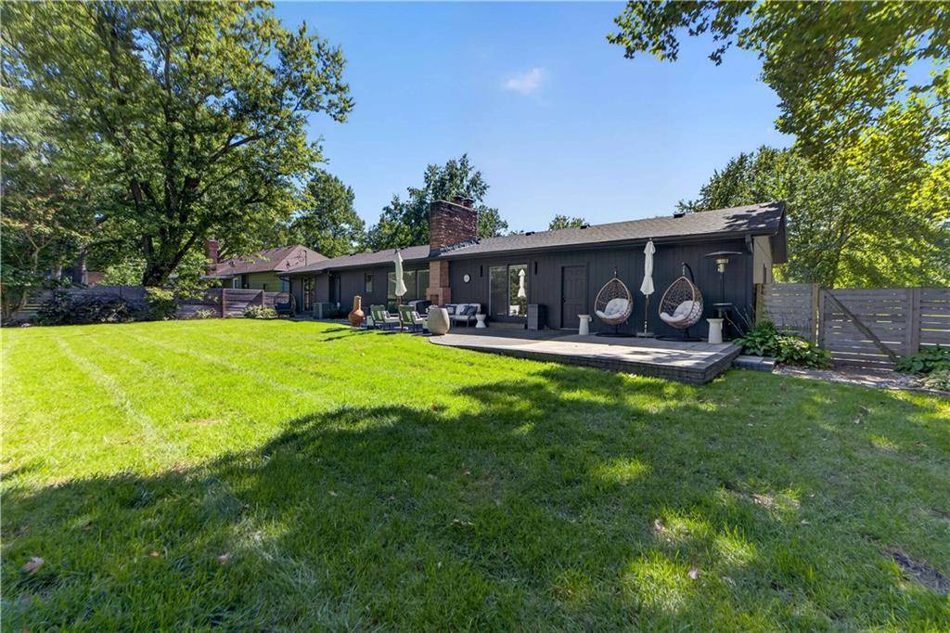
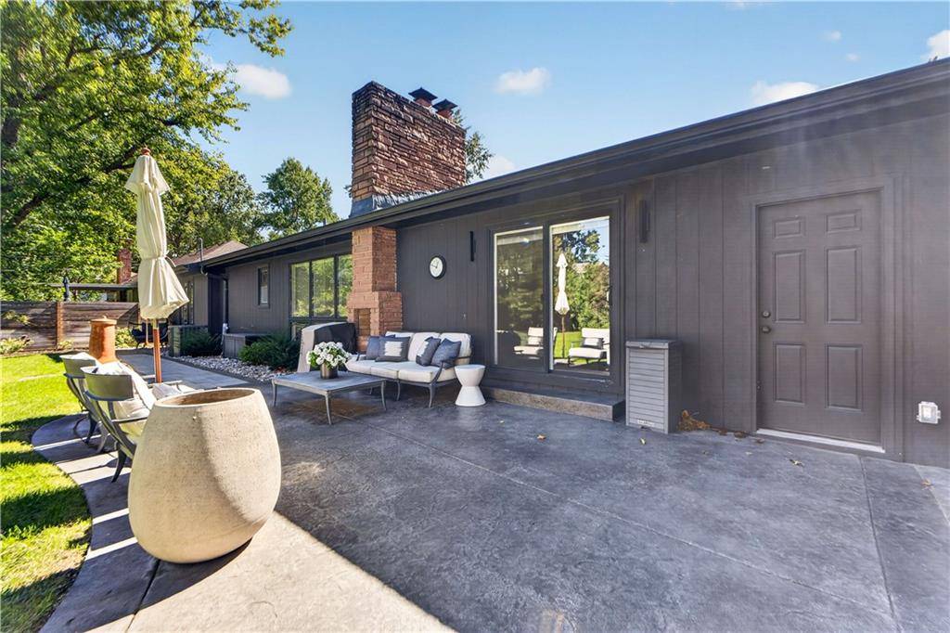
Outside, the grounds are truly exceptional, with new hardscape, walkways, patio, landscape lighting, rock accents surrounding the home, and a new sprinkler system. The backyard offers beauty, and an exceptional setting for outdoor entertaining.


Use of this site means you agree to the Terms of Use The information displayed on this page is confidential, proprietary, and copyrighted information of Heartland Multiple Listing Service, Inc. (Heartland MLS). © 2022 Heartland Multiple Listing Service, Inc. Heartland MLS and this broker do not make any warranty or representation concerning the timeliness or accuracy of the information displayed herein. In consideration for the receipt of the information on this page, the recipient agrees to use the information solely for the private non-commercial purpose of identifying a property in which the recipient has a good faith interest in acquiring. The data relating to real estate displayed on this website comes in part from the Heartland Multiple Listing Service database compilation. The properties displayed on this website may not be all of the properties in the Heartland MLS database compilation or all of the properties listed with other brokers participating in the Heartland MLS IDX program. Detailed information about the properties displayed on this website includes the name of the listing company. Prices displayed on all Sold listings are the Last Known Listing Price and may not be the actual selling price. Data last updated 10/13/2026 02:32
Social Cookies
Social Cookies are used to enable you to share pages and content you find interesting throughout the website through third-party social networking or other websites (including, potentially for advertising purposes related to social networking).