









9714 W 175th TER Overland Park, KS 66221 Open Sat 11AM-5PM
UPDATED: 10/12/2026 08:41 PM
$1,529,900
4 Beds6 Baths4,358 SqFt
Key Details
Property Type Single Family Home
Sub Type Single Family Residence
Listing Status Active
Purchase Type For Sale
Square Footage 4,358 sqft
Price per Sqft $351
Subdivision Wild Horse
MLS Listing ID 2646050
Style Traditional
Bedrooms 4
Full Baths 4
Half Baths 2
HOA Fees $1,600/ann
Annual Tax Amount $18,000
Lot Size 0.268 Acres
Acres 0.2684573
Property Sub-Type Single Family Residence
Source hmls
Property Description
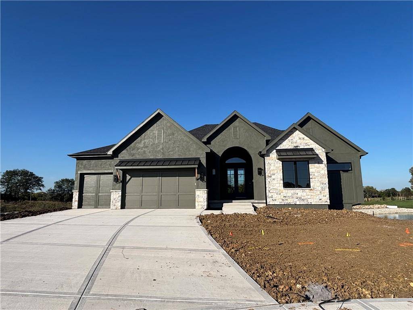
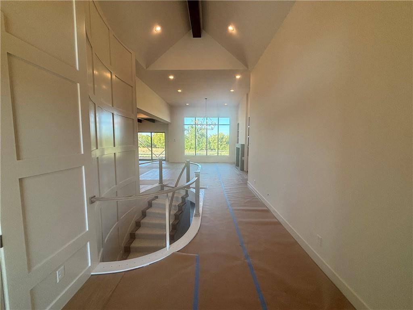
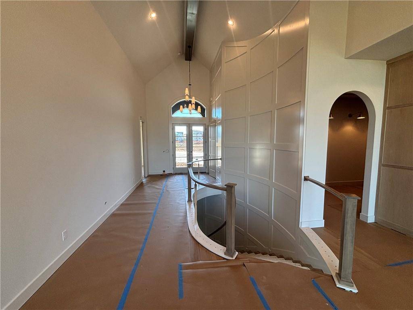
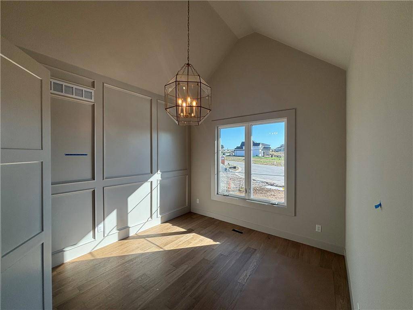
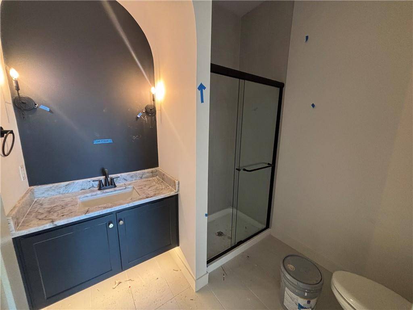
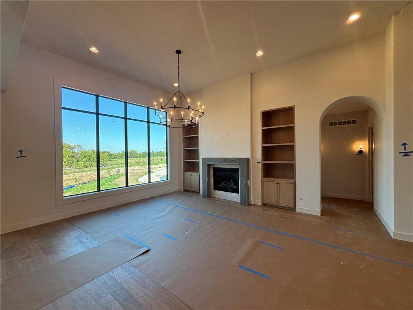
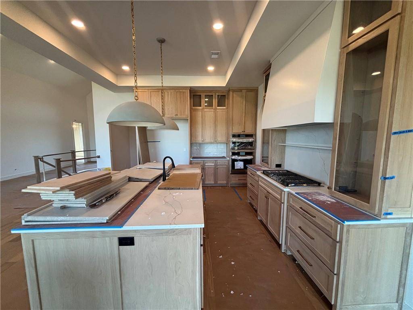
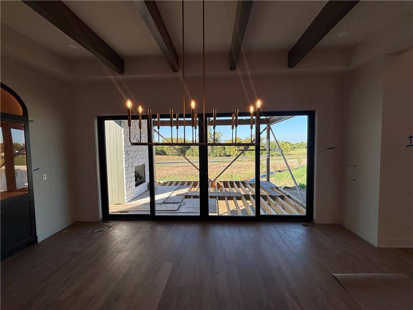
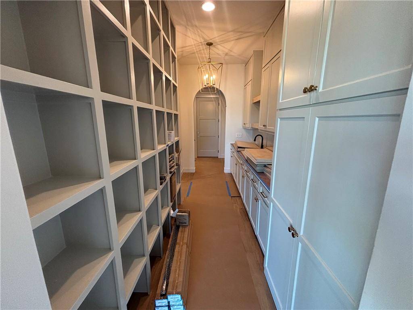
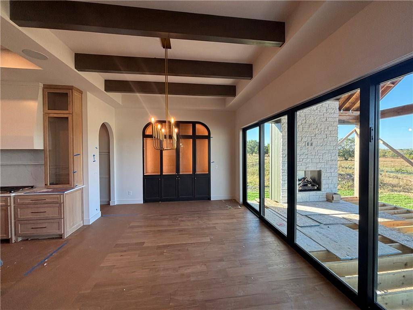
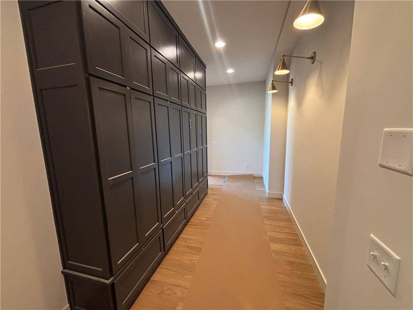
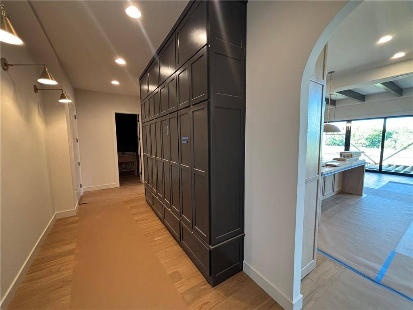
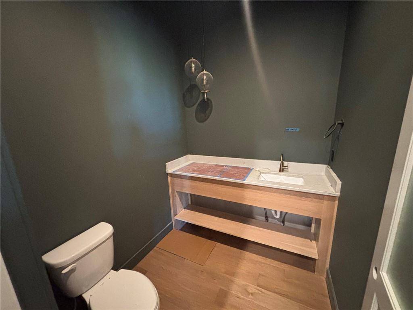
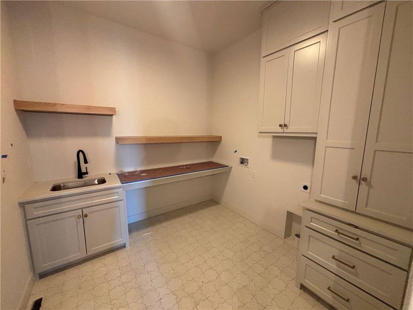
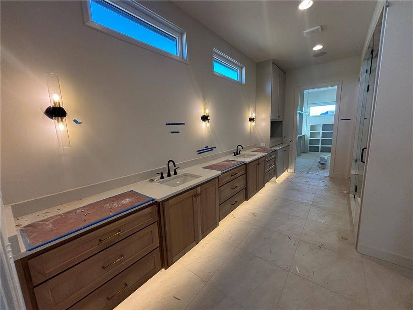
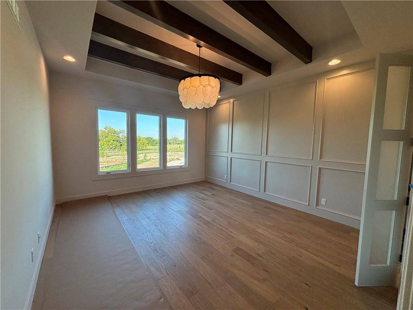
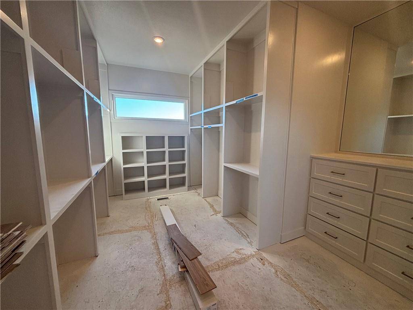
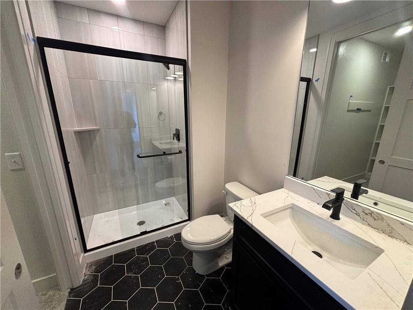
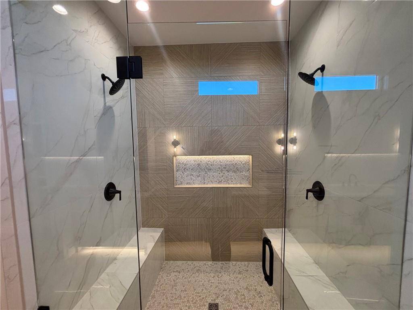
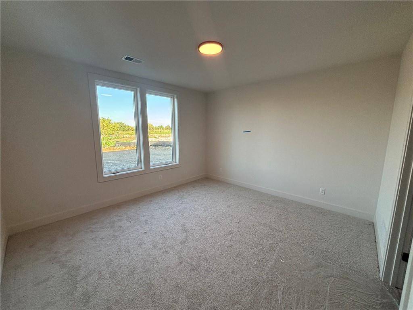
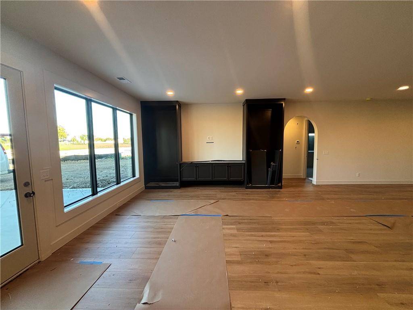
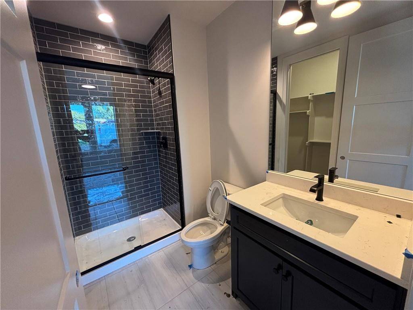
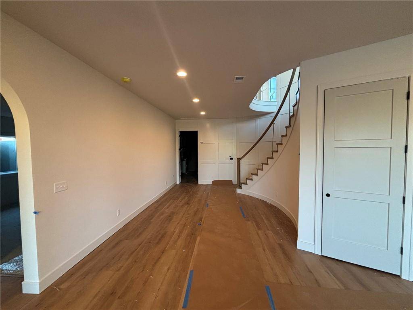
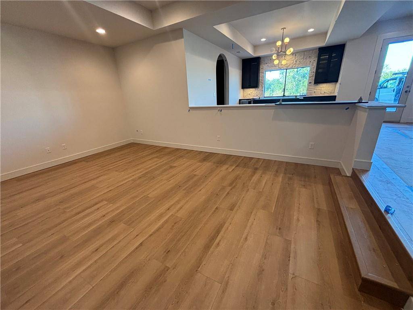
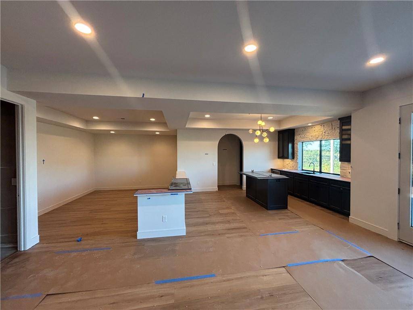
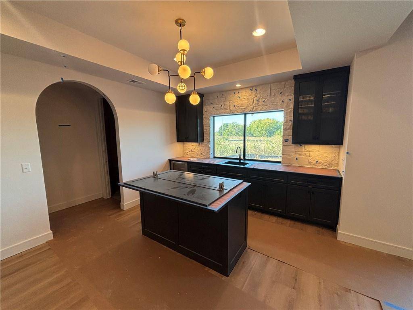
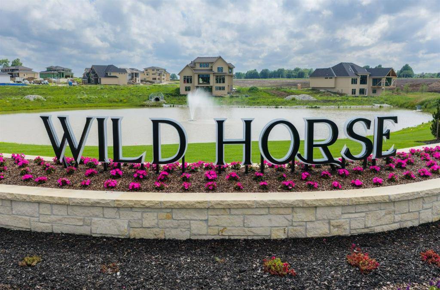
Introducing the Maplewood Reverse by JFE Construction on Lot 67 in Wild Horse, Blue Valley's newest community! This floorplan is stunning from top to bottom. A grand double-door entry welcomes you into an impressive open-concept main level featuring soaring beamed ceilings and expansive windows that showcase peaceful pond views and open to a covered deck with a cozy fireplace. The spacious main level is designed for both everyday living and entertaining. The private primary suite offers a tasteful bath with a soaking tub, walk-in shower, generous walk-in closet, and convenient access to the laundry room. The gourmet kitchen is equipped with premium finishes, a large island, and a huge prep pantry loaded with built ins, flowing seamlessly into the dining area and inviting great room. A versatile flex room with its own full bath provides the perfect space for a home office, guest suite, or study. Large mudroom drop zone with built in lockers provides additional convenience. The walkout lower level is an entertainer's dream, featuring a spacious living room, full bar with island, and a golf simulator or theatre room. 2 bedrooms, 2 full baths, a half bath, complete the lower level, providing plenty of space for family and guests. Wild Horse is in the award-winning Blue Valley School District, a short distance to Wolf Springs Elementary and the brand-new Wolf Springs Middle School. Don't miss your chance to own in one of the area's most anticipated communities! Close to Bluhawk shops and easy highway access. Taxes are estimated as home is nearing completion.


Use of this site means you agree to the Terms of Use The information displayed on this page is confidential, proprietary, and copyrighted information of Heartland Multiple Listing Service, Inc. (Heartland MLS). © 2022 Heartland Multiple Listing Service, Inc. Heartland MLS and this broker do not make any warranty or representation concerning the timeliness or accuracy of the information displayed herein. In consideration for the receipt of the information on this page, the recipient agrees to use the information solely for the private non-commercial purpose of identifying a property in which the recipient has a good faith interest in acquiring. The data relating to real estate displayed on this website comes in part from the Heartland Multiple Listing Service database compilation. The properties displayed on this website may not be all of the properties in the Heartland MLS database compilation or all of the properties listed with other brokers participating in the Heartland MLS IDX program. Detailed information about the properties displayed on this website includes the name of the listing company. Prices displayed on all Sold listings are the Last Known Listing Price and may not be the actual selling price. Data last updated 10/13/2026 02:32
Social Cookies
Social Cookies are used to enable you to share pages and content you find interesting throughout the website through third-party social networking or other websites (including, potentially for advertising purposes related to social networking).