




































560 E 1909 RD Baldwin City, KS 66006 Open Thu 4PM-7PM
UPDATED: 10/24/2026 08:05 PM
$1,310,000
5 Beds4 Baths4,178 SqFt
Key Details
Property Type Single Family Home
Sub Type Single Family Residence
Listing Status Active
Purchase Type For Sale
Square Footage 4,178 sqft
Price per Sqft $313
MLS Listing ID 2646252
Style Craftsman,Traditional
Bedrooms 5
Full Baths 4
Year Built 1998
Annual Tax Amount $7,817
Lot Size 25.000 Acres
Acres 25.0
Property Sub-Type Single Family Residence
Source hmls
Property Description
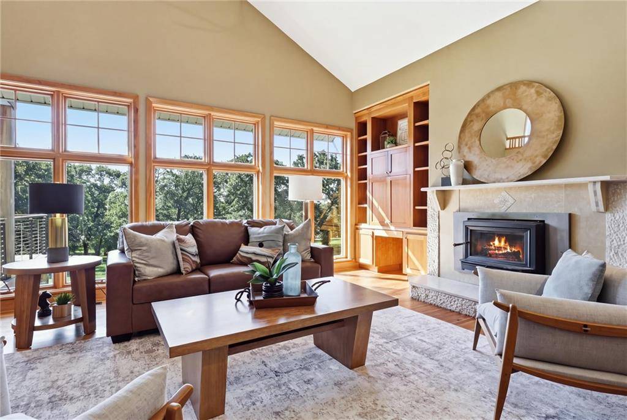
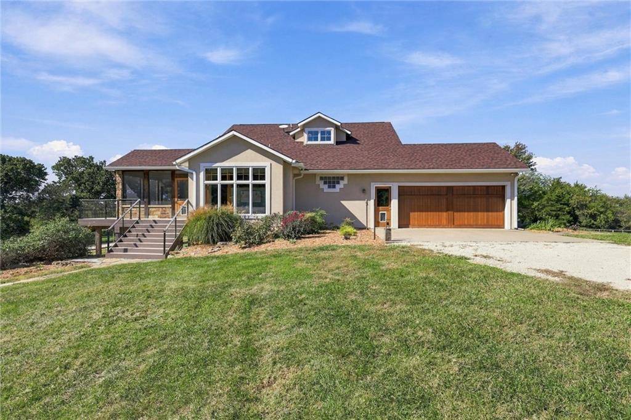
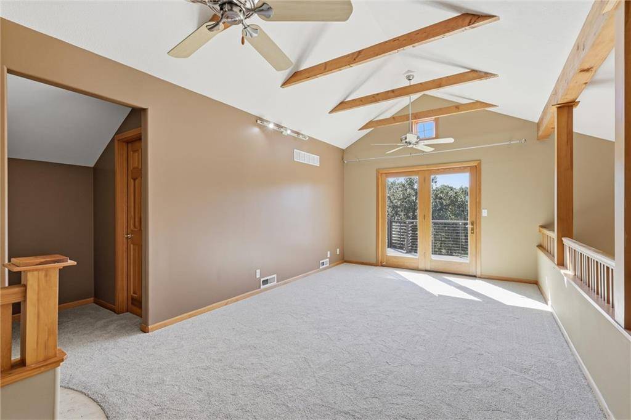
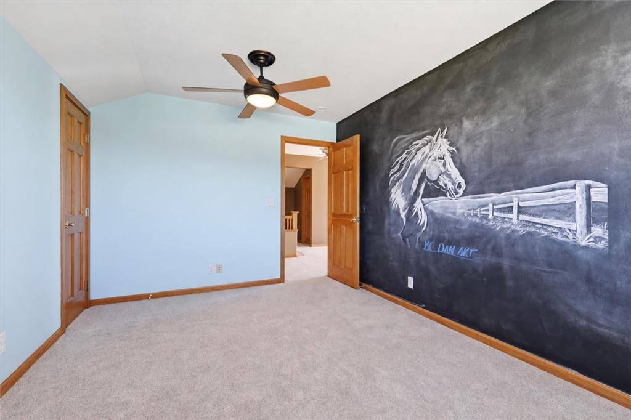
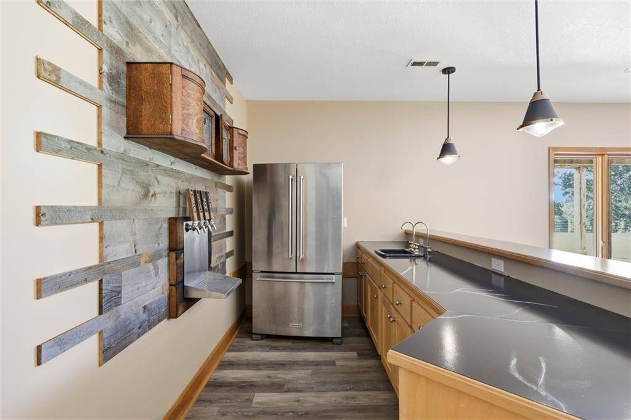
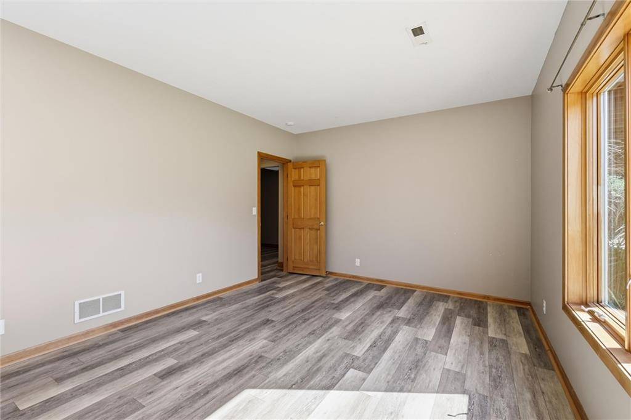
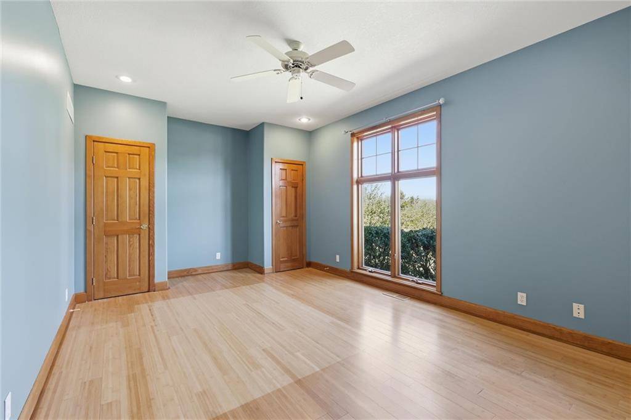
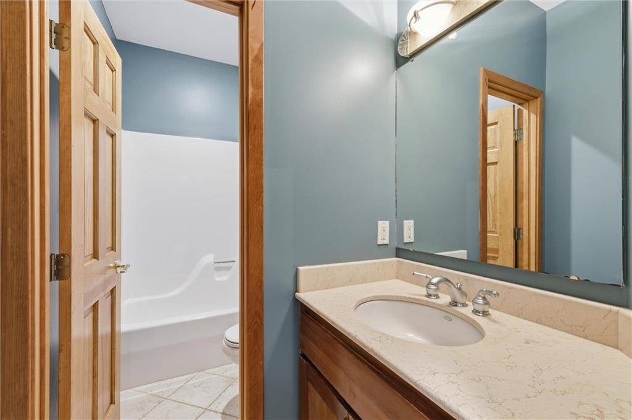
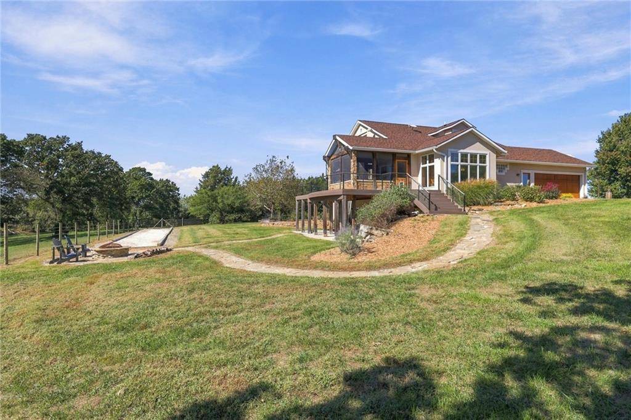
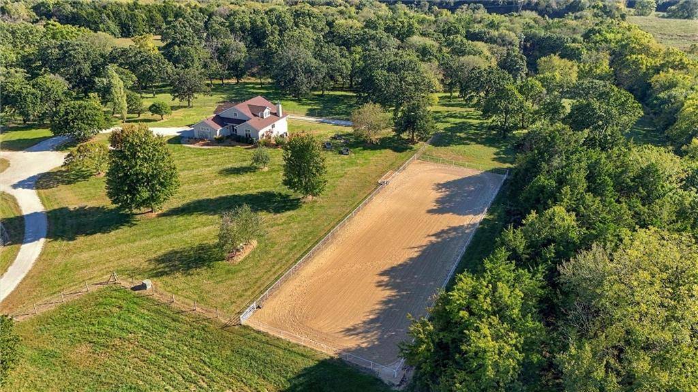
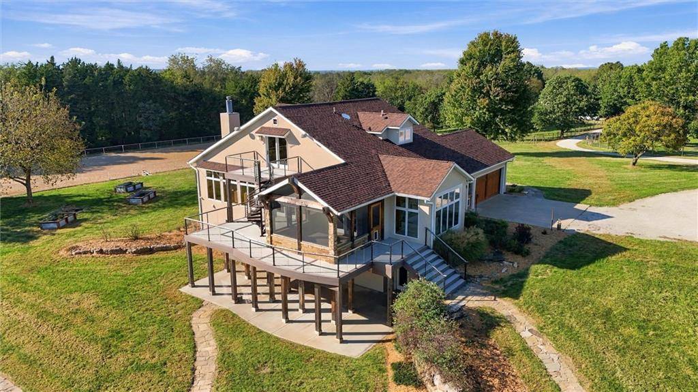
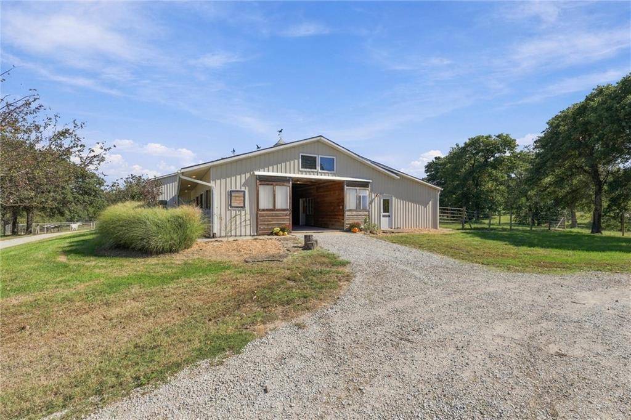
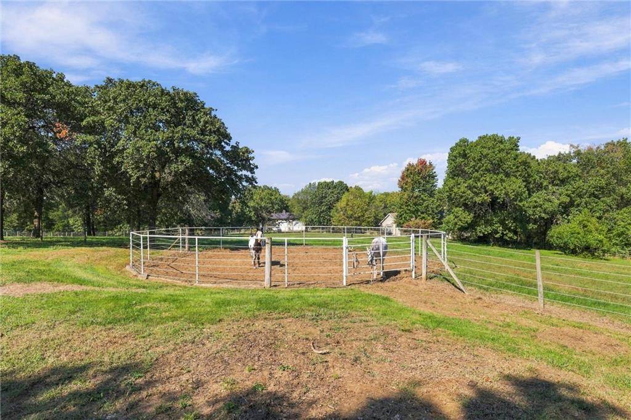
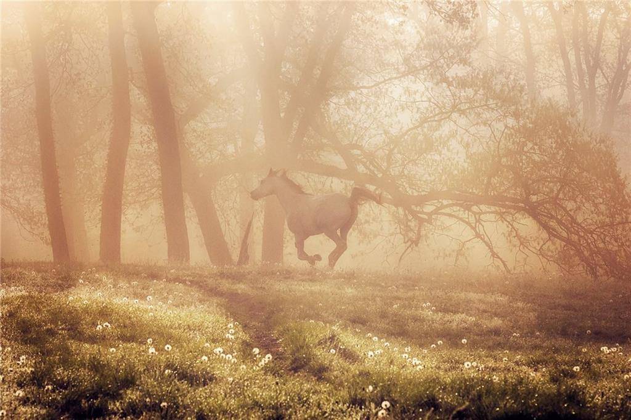
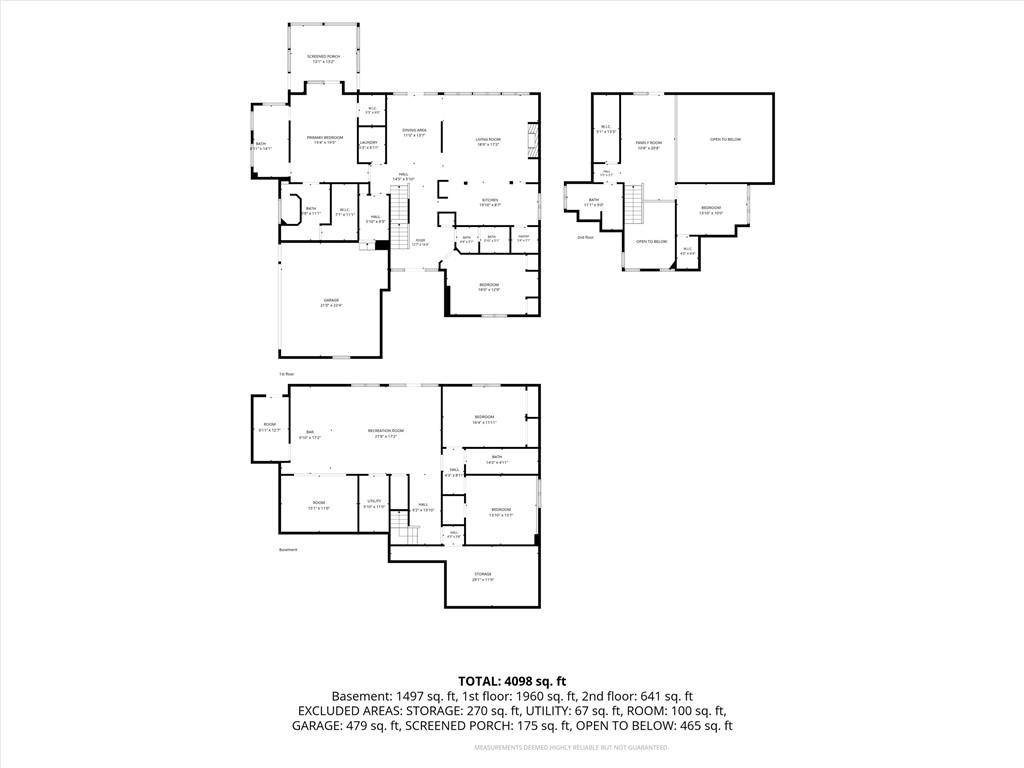
An elevated setting. Expansive Vinland Valley views. A home defined by exceptional materials and custom detail. This approximately 25-acre equestrian estate features a 4,100-square-foot residence with five bedrooms, four bathrooms, and facilities designed for life with horses.
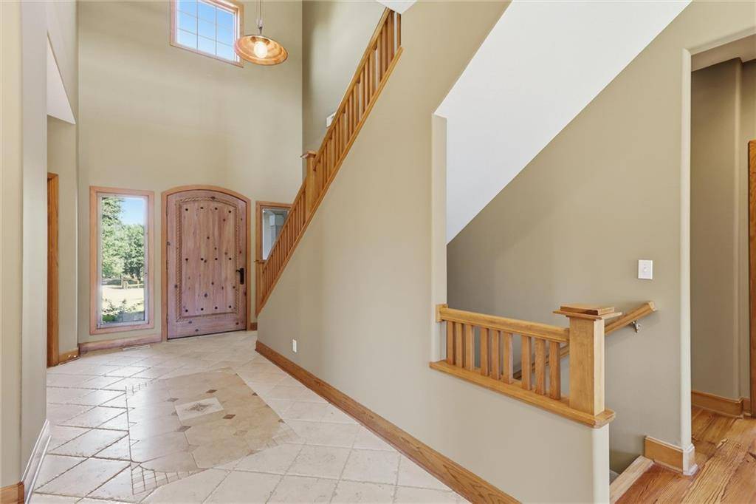
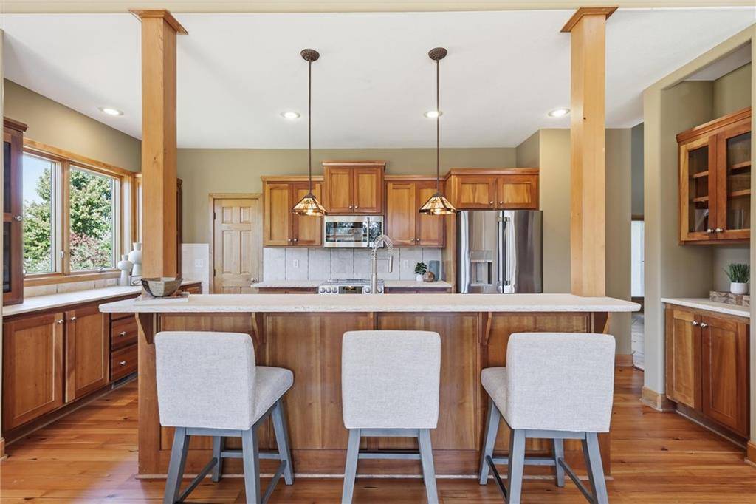
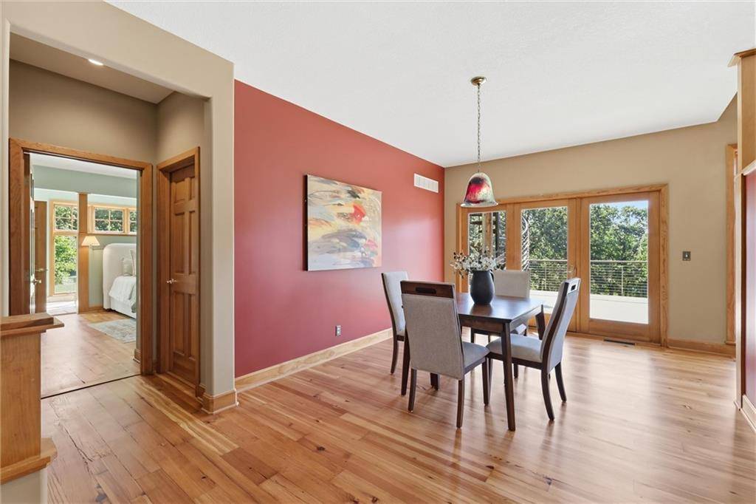
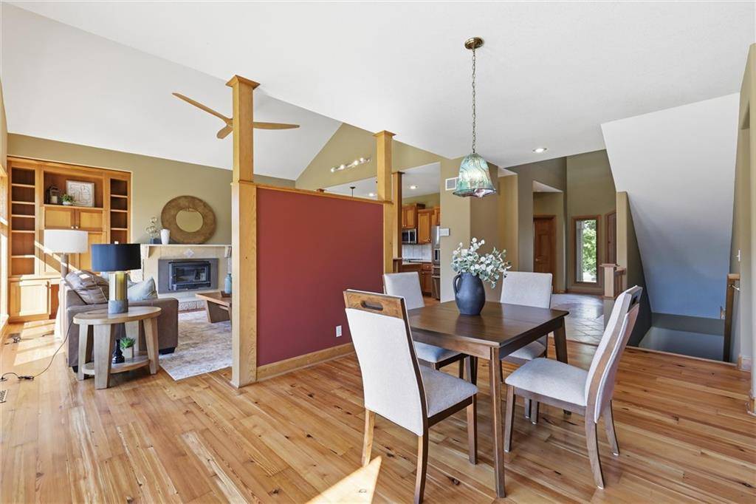
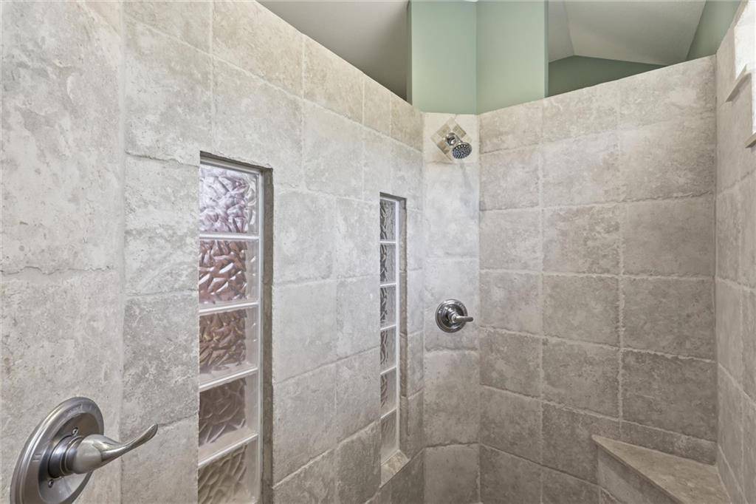
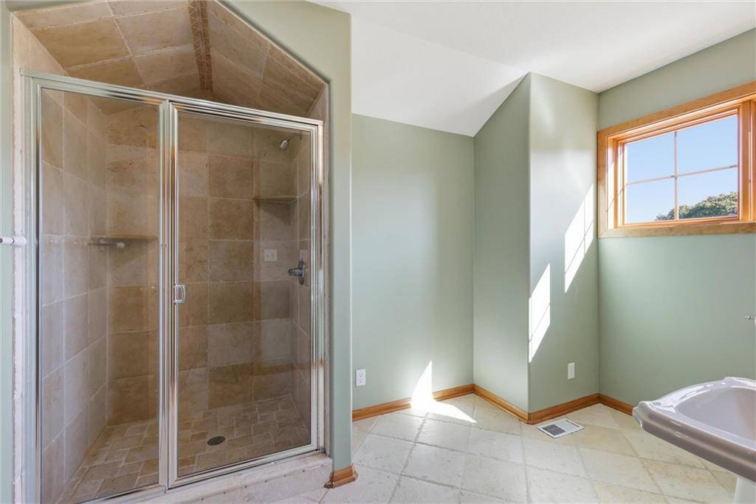
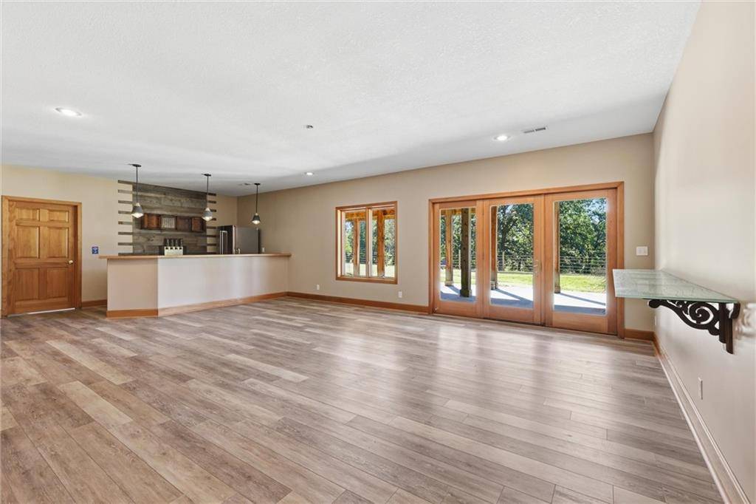
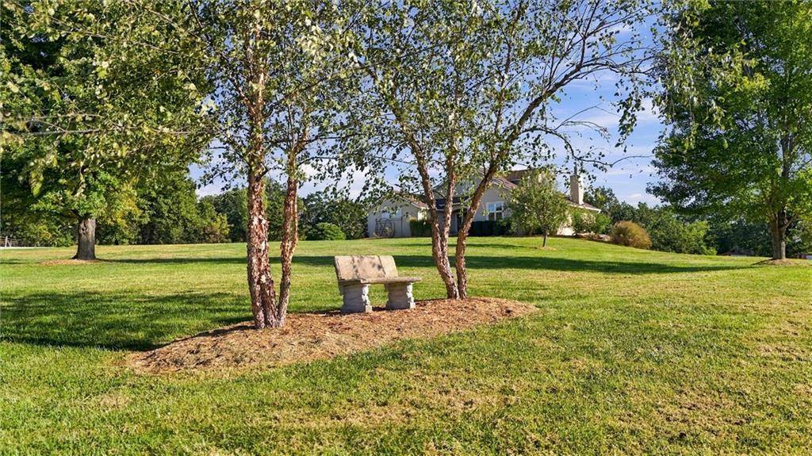
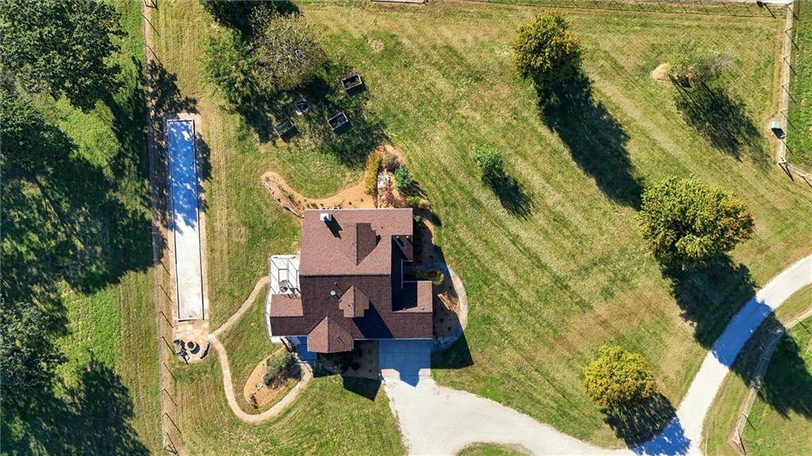
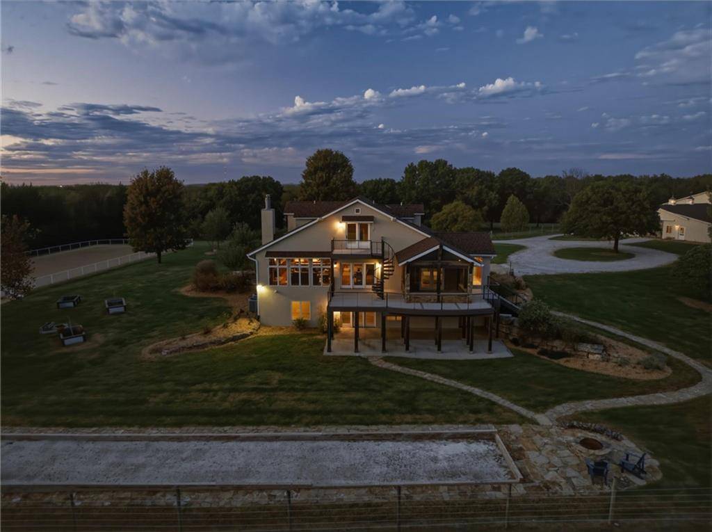
Soaring ceilings, exposed wood beams, and floor-to-ceiling Pella windows frame the landscape. Three-hundred-year-old heart pine floors, crafted from lumber reclaimed from logs recovered from a river in Georgia, complement stone flooring, countertops, and tile imported from Israel. Custom cherry cabinetry and built-in cherry bookcases on the main floor, along with maple cabinetry in the lower level, were crafted by John Langley of Vinland. A hand-blown dining fixture from Free State Glass in Lawrence and a hand-hammered copper entry fixture with a sister design at Free State Brewery bring local artistry to the home. Mature trees, custom landscaping, flagstone walkways, a bocce court, and an outdoor fire pit complete the grounds. A home inspection has been done and the report is available.
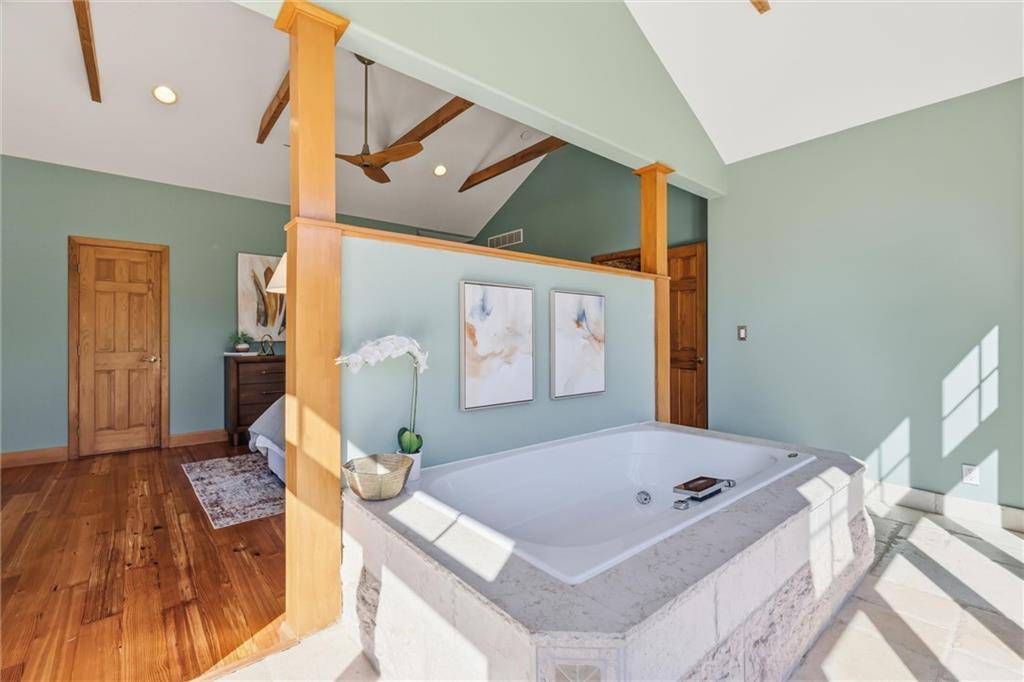
The multiple levels of the deck, connected by a spiral staircase, set the stage for summer cookouts, celebrations with friends, and evenings overlooking the valley. Directly off the primary suite, a screened-in area with a fire pit offers a private place to enjoy the setting. Inside the primary suite, the Jacuzzi offers relaxation with views of the grounds through floor-to-ceiling windows.
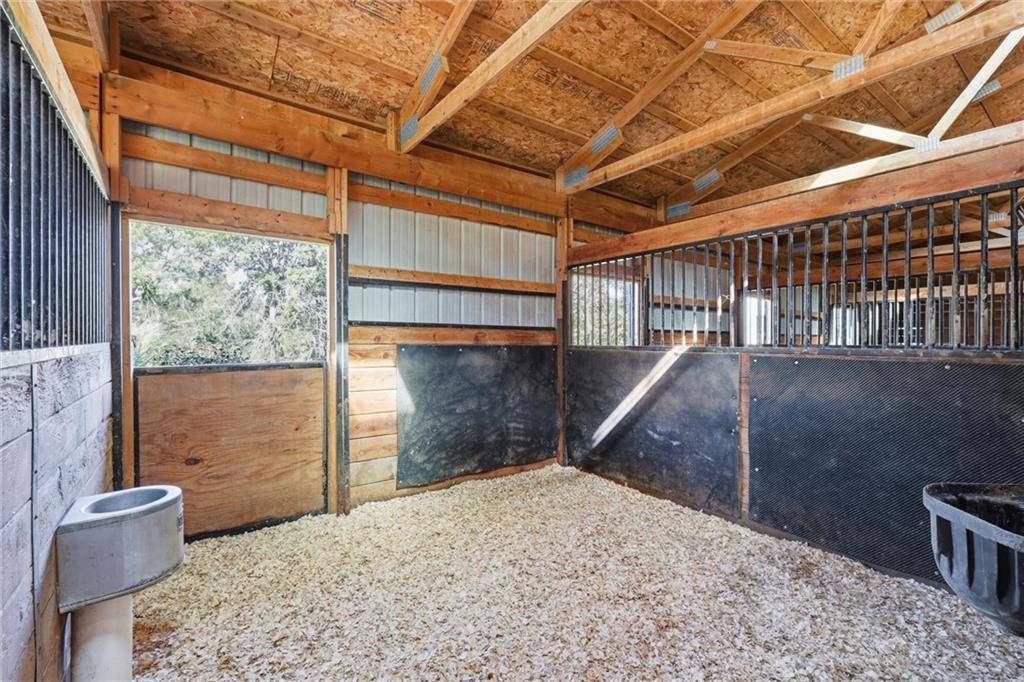
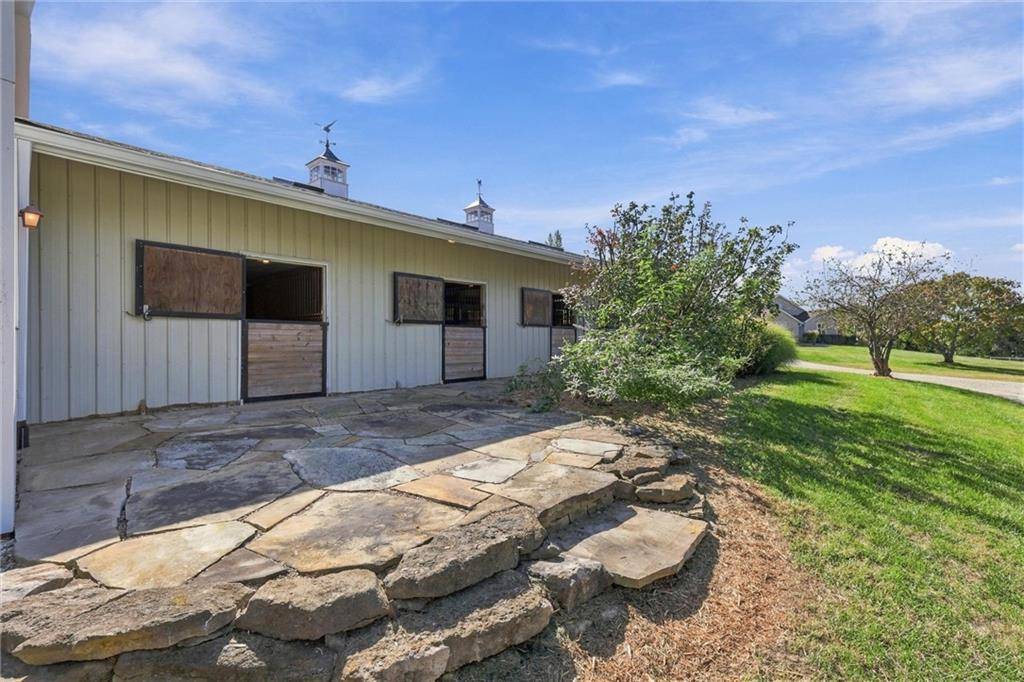
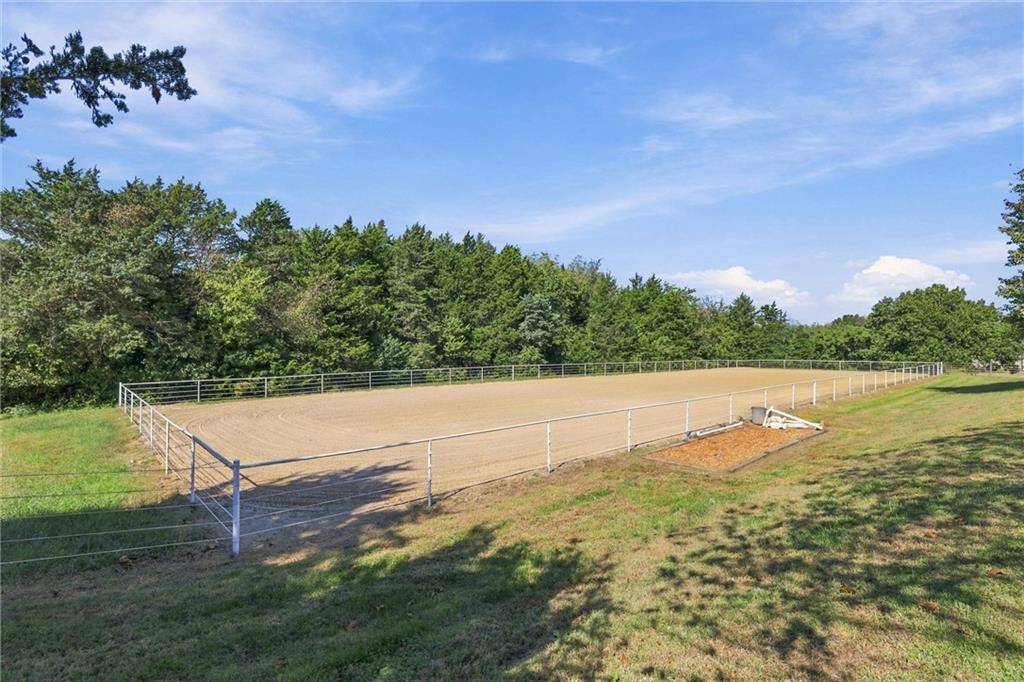
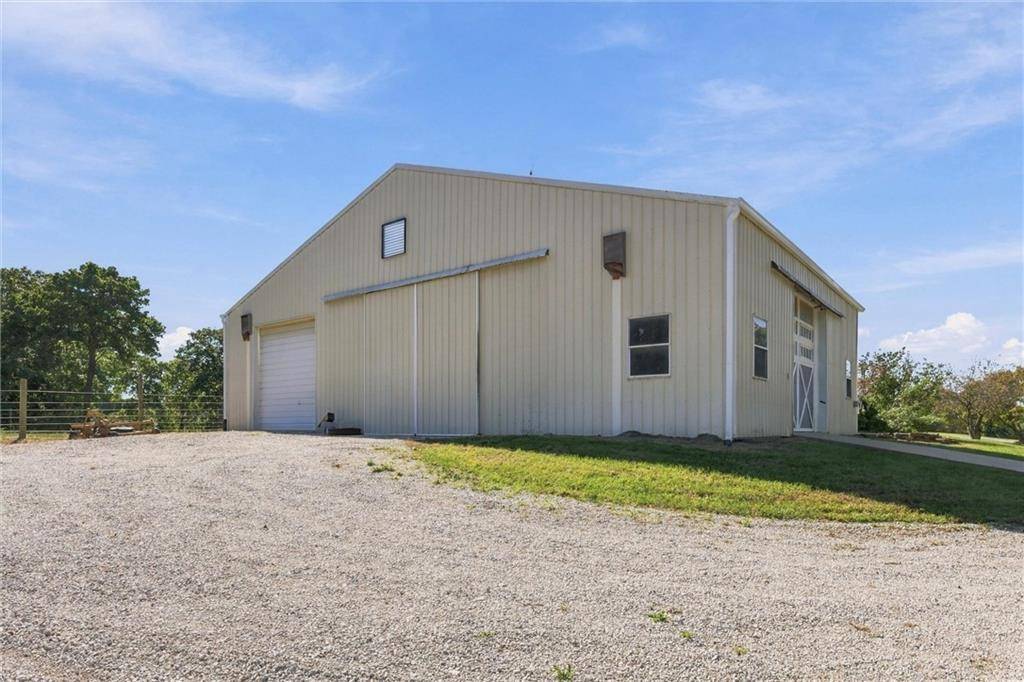
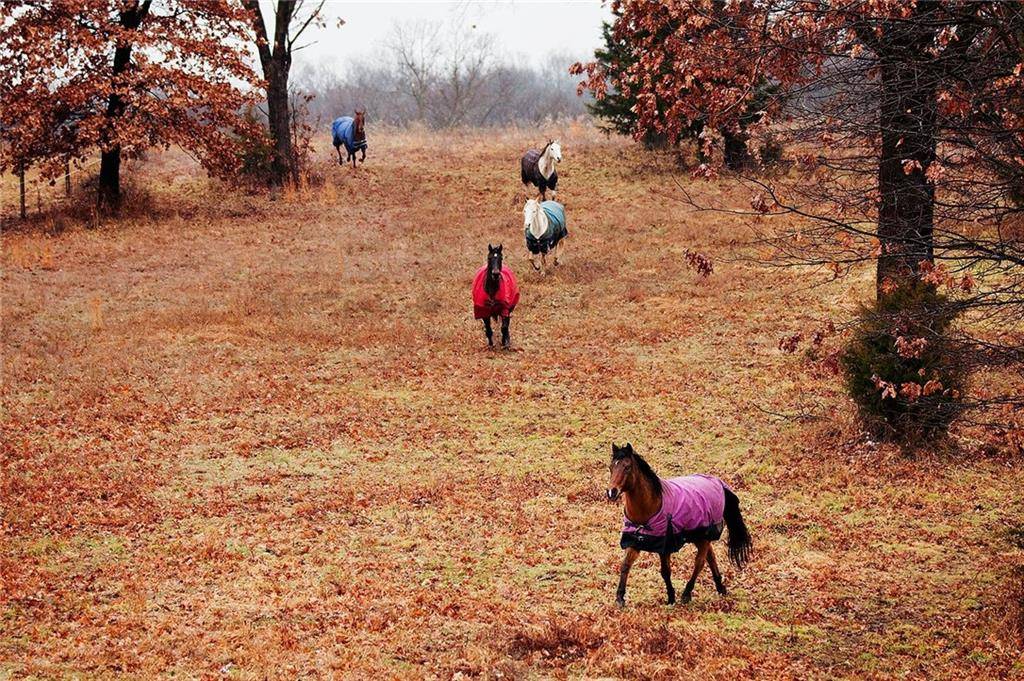
Equestrian facilities include a full-size dressage arena, round pen, and five 12-by-12 stalls with matted floors. Pastures are fenced and cross-fenced with Centaur fencing. The barn has concrete floors outside the stalls, and the 40-by-60-foot shop has a concrete floor. The barn includes 200-amp electrical service and an RV plug-in.
From the craftsmanship inside the home to the thoughtfully equipped horse facilities and expansive valley views, this estate brings together the finest elements of luxury country living.


Use of this site means you agree to the Terms of Use The information displayed on this page is confidential, proprietary, and copyrighted information of Heartland Multiple Listing Service, Inc. (Heartland MLS). © 2022 Heartland Multiple Listing Service, Inc. Heartland MLS and this broker do not make any warranty or representation concerning the timeliness or accuracy of the information displayed herein. In consideration for the receipt of the information on this page, the recipient agrees to use the information solely for the private non-commercial purpose of identifying a property in which the recipient has a good faith interest in acquiring. The data relating to real estate displayed on this website comes in part from the Heartland Multiple Listing Service database compilation. The properties displayed on this website may not be all of the properties in the Heartland MLS database compilation or all of the properties listed with other brokers participating in the Heartland MLS IDX program. Detailed information about the properties displayed on this website includes the name of the listing company. Prices displayed on all Sold listings are the Last Known Listing Price and may not be the actual selling price. Data last updated 10/24/2026 21:53
Social Cookies
Social Cookies are used to enable you to share pages and content you find interesting throughout the website through third-party social networking or other websites (including, potentially for advertising purposes related to social networking).