




4964 Noland RD Shawnee, KS 66216 New
UPDATED: 11/06/2026 02:23 PM
$640,000
4 Beds4 Baths3,599 SqFt
Key Details
Property Type Single Family Home
Sub Type Single Family Residence
Listing Status Active
Purchase Type For Sale
Square Footage 3,599 sqft
Price per Sqft $177
Subdivision Timber Springs- Estates Of
MLS Listing ID 2650452
Style Traditional
Bedrooms 4
Full Baths 3
Half Baths 1
HOA Fees $495
Year Built 2013
Annual Tax Amount $7,614
Lot Size 10,156 Sqft
Acres 0.23314968
Property Sub-Type Single Family Residence
Source hmls
Property Description
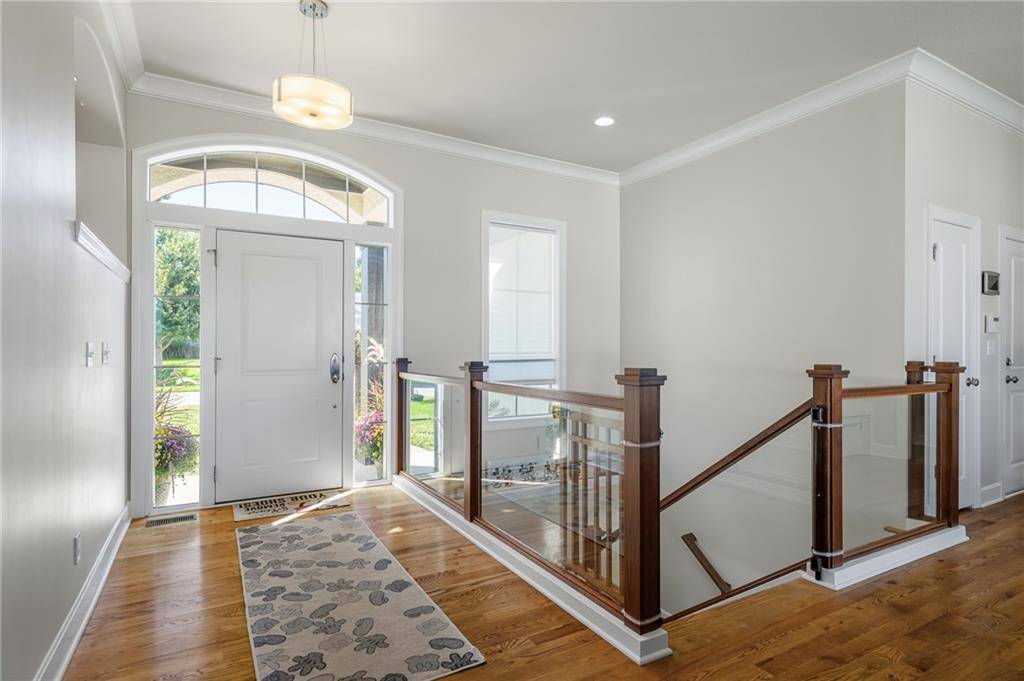
Lovingly known as “The Sunset House,” this beautiful, original-owner home has been thoughtfully designed and meticulously cared for, with special attention to the details that make a house feel like home. Perched at an elevation that captures gorgeous sunset views, the home offers a true 1.5-story reverse floor plan with 4 bedrooms, 3.5 baths, a dedicated office, and a separate craft room.
From the luxurious entryway and striking glass balustrade to the beautiful architectural arches found throughout, this home is anything but ordinary. The spacious main-level primary suite, convenient main-level laundry, and gorgeous kitchen make everyday living feel effortless. The kitchen features an oversized island, stainless steel appliances, extra-deep drawers, and an exceptionally large pantry with room for a vertical refrigerator and freezer. A gas line is already in place for easy conversion to a gas range.
The finished walkout/walkup lower level is equally impressive, offering a junior primary suite, two additional bedrooms, generous family or recreation room, an office, dedicated craft space, and an excavated safety room beneath the porch.
And then there's the screened-in deck—arguably one of the best seats in the house, perfectly positioned to enjoy the sunsets that inspired the home's nickname.
Thoughtful upgrades continue with a whole-home speaker system, wood floors, sprinkler system, newer HVAC and water heater, and an oversized three-car garage with an electric vehicle charging outlet and additional tandem space for a fourth vehicle.
**Beautifully appointed, exceptionally functional, and filled with thoughtful details, The Sunset House is a home that's been loved from the beginning—and it shows.**


Use of this site means you agree to the Terms of Use The information displayed on this page is confidential, proprietary, and copyrighted information of Heartland Multiple Listing Service, Inc. (Heartland MLS). © 2022 Heartland Multiple Listing Service, Inc. Heartland MLS and this broker do not make any warranty or representation concerning the timeliness or accuracy of the information displayed herein. In consideration for the receipt of the information on this page, the recipient agrees to use the information solely for the private non-commercial purpose of identifying a property in which the recipient has a good faith interest in acquiring. The data relating to real estate displayed on this website comes in part from the Heartland Multiple Listing Service database compilation. The properties displayed on this website may not be all of the properties in the Heartland MLS database compilation or all of the properties listed with other brokers participating in the Heartland MLS IDX program. Detailed information about the properties displayed on this website includes the name of the listing company. Prices displayed on all Sold listings are the Last Known Listing Price and may not be the actual selling price. Data last updated 11/08/2026 18:31
Social Cookies
Social Cookies are used to enable you to share pages and content you find interesting throughout the website through third-party social networking or other websites (including, potentially for advertising purposes related to social networking).